SIGN UP Login/Register
2404 Scenic Drive , Melbourne, FL 32901 Photo
New - 42 Hours Ago
2404 Scenic Drive , Melbourne, FL 32901 Photo
New - 42 Hours Ago
2404 Scenic Drive , Melbourne, FL 32901 Photo

33 Photos

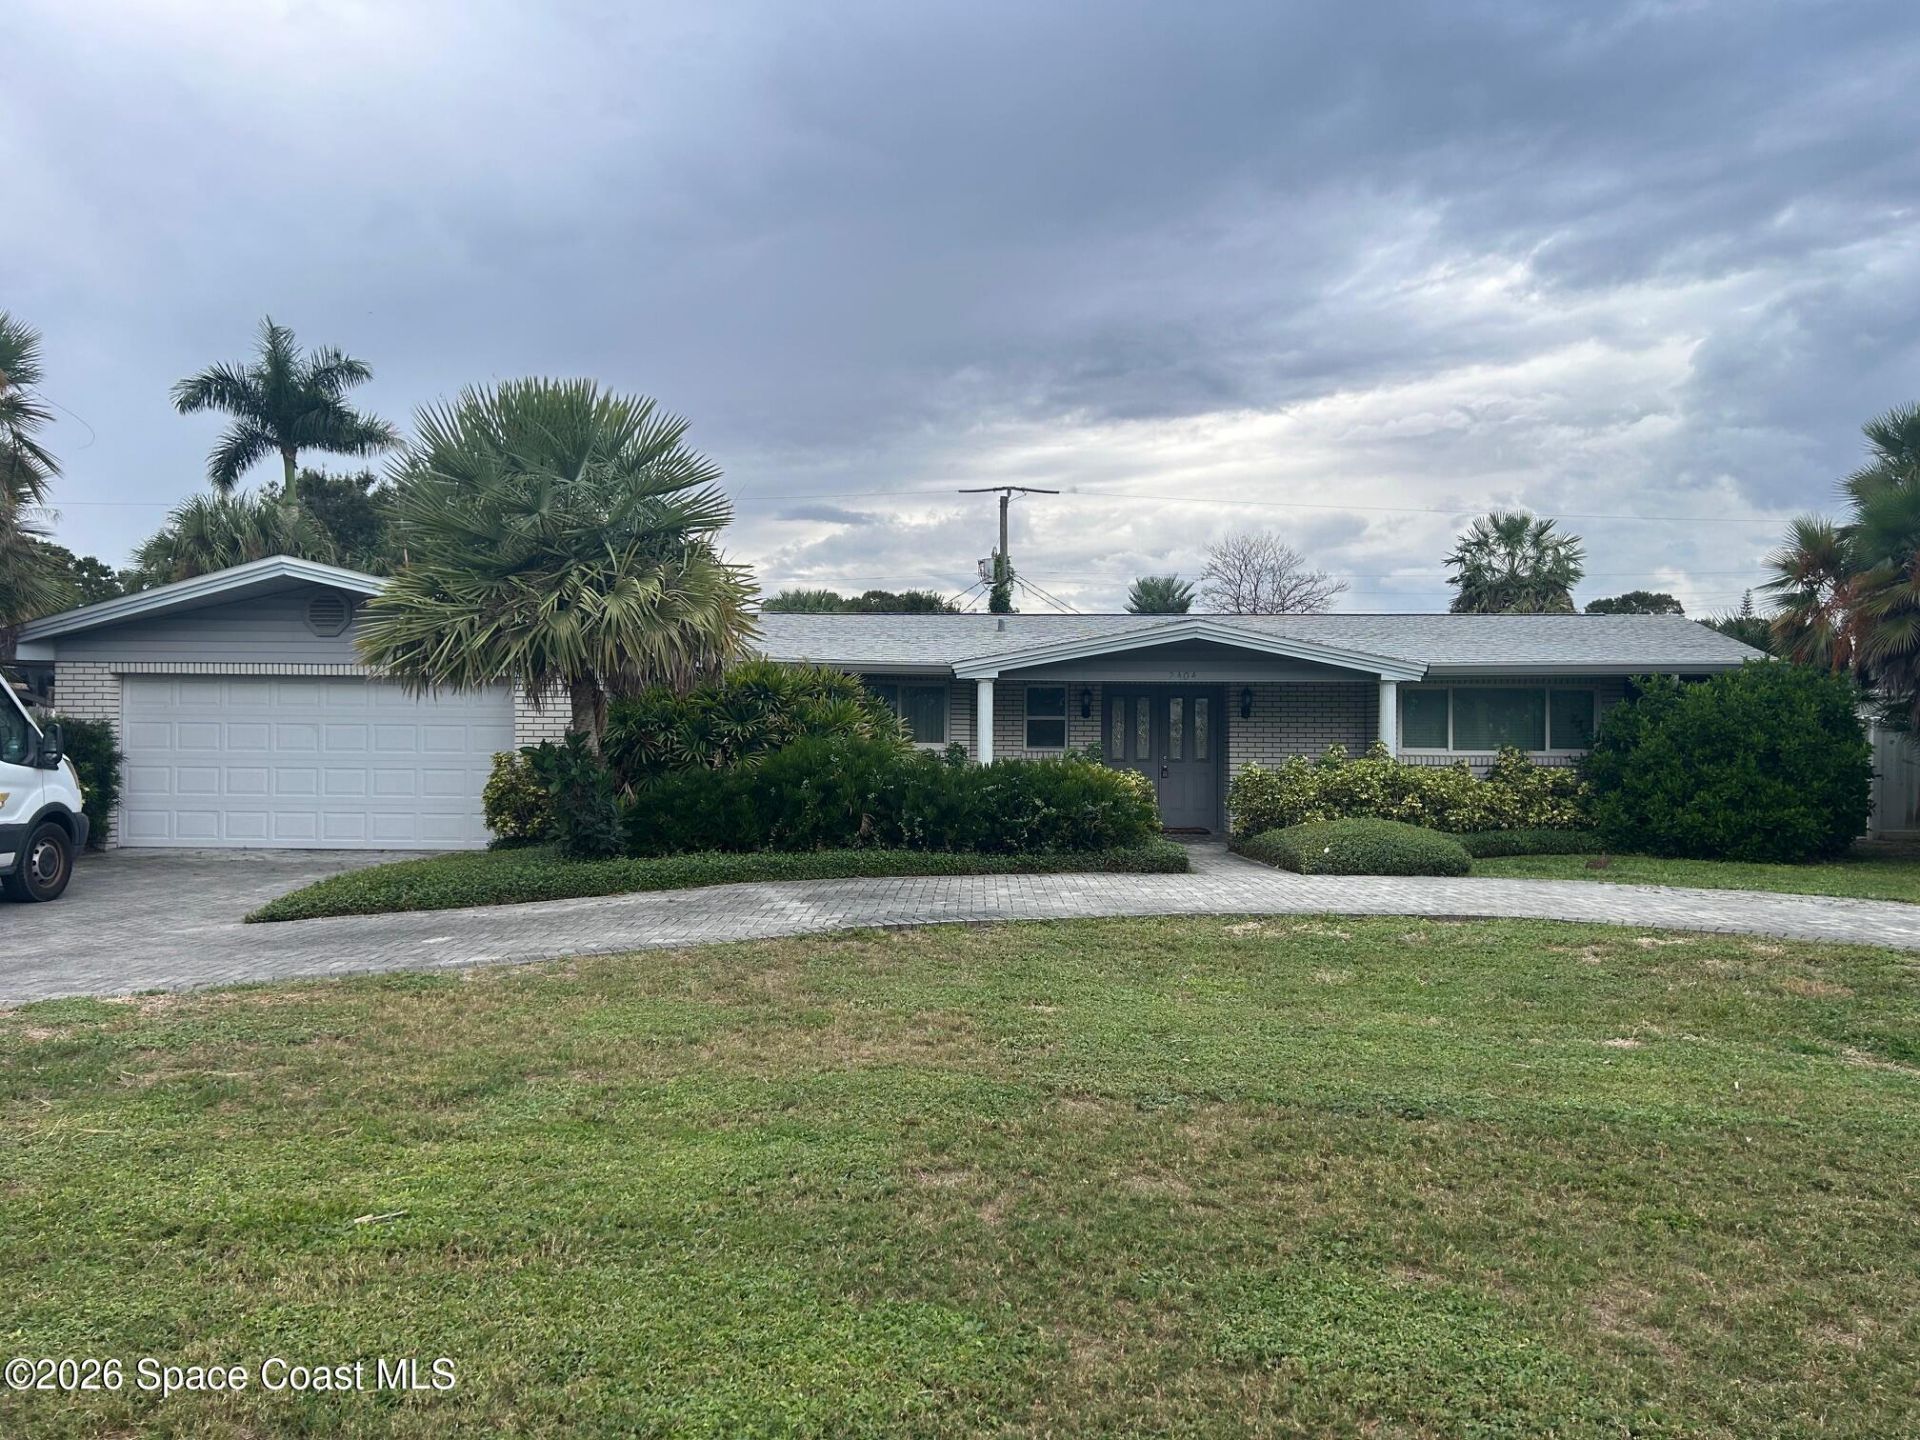
2404 Scenic Drive Melbourne, FL 32901
$469,900
  • Beds
    4
  • Baths
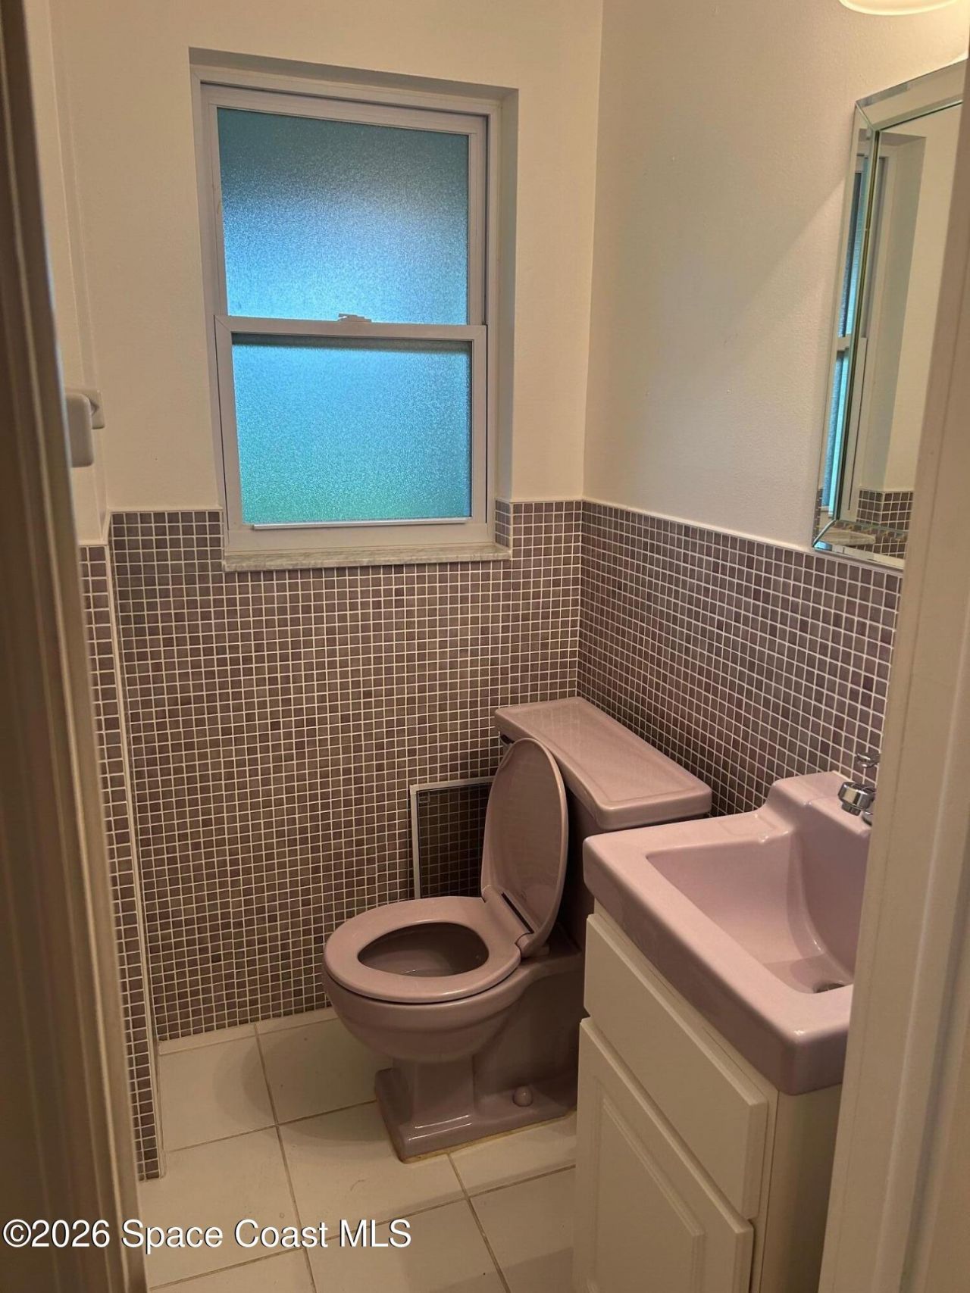
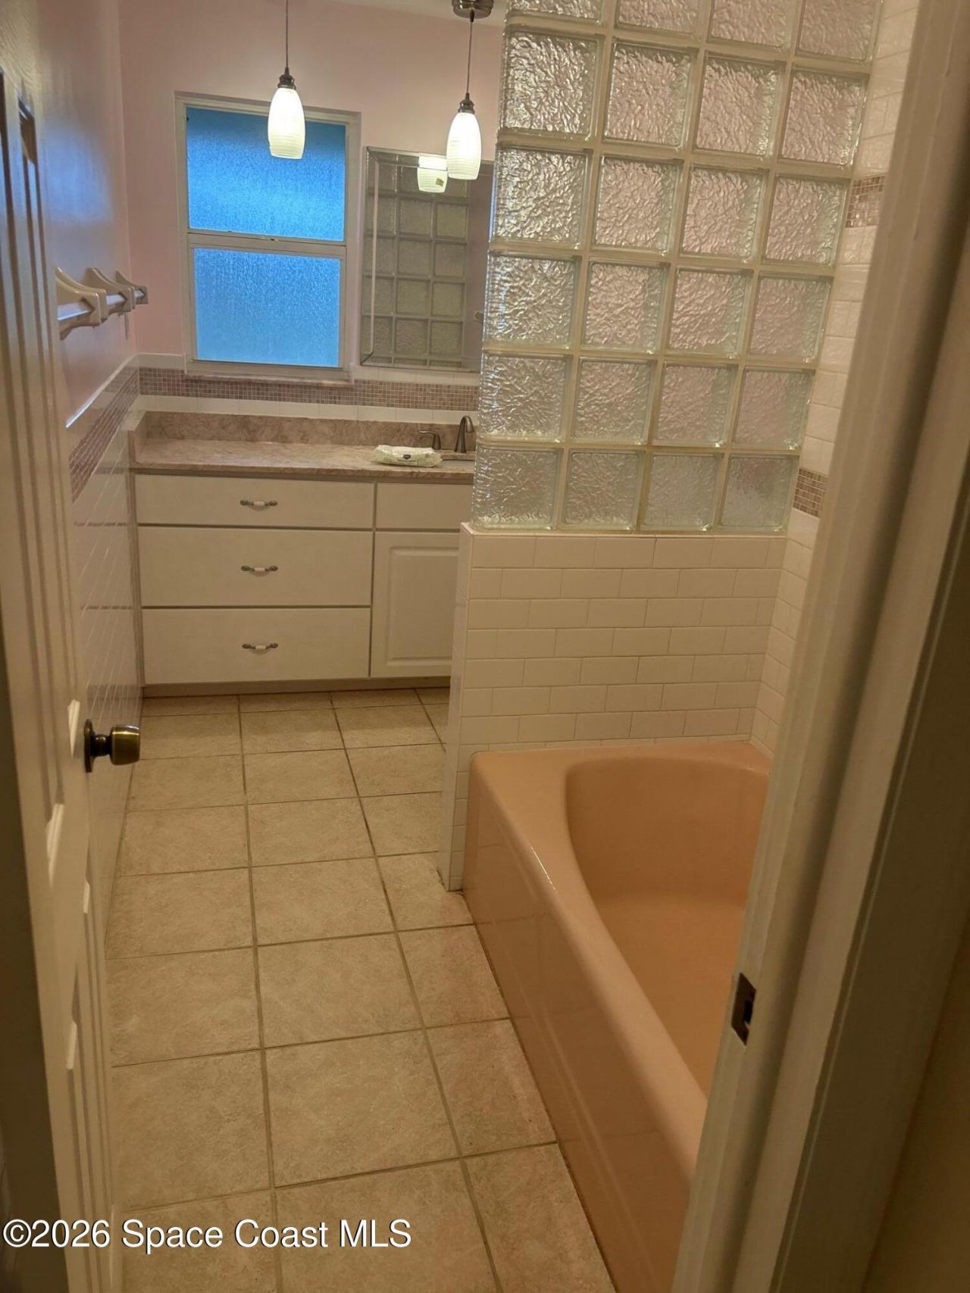
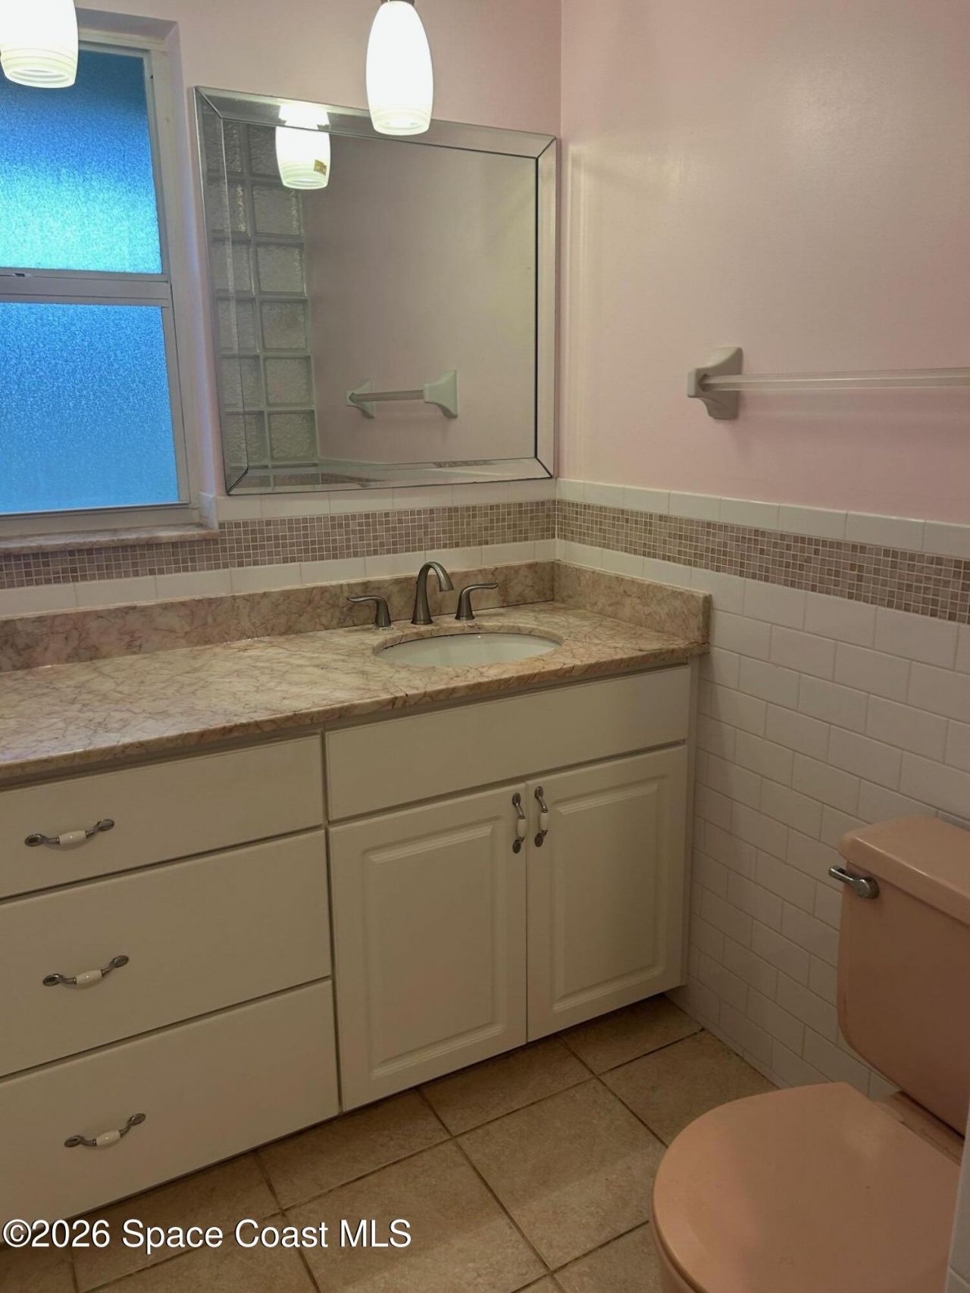
    3 full 1 partial
  • Total Square Feet
    3,342
  • Lot Size
    0.31 acre(s)

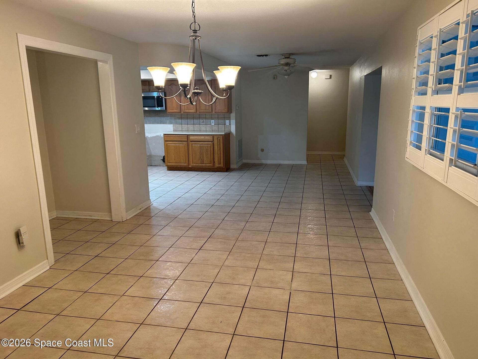
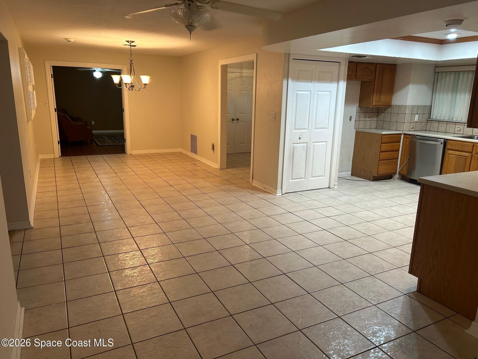
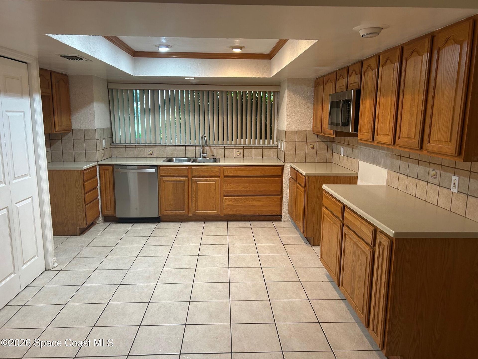
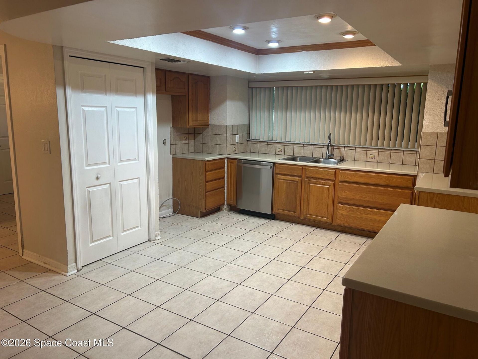
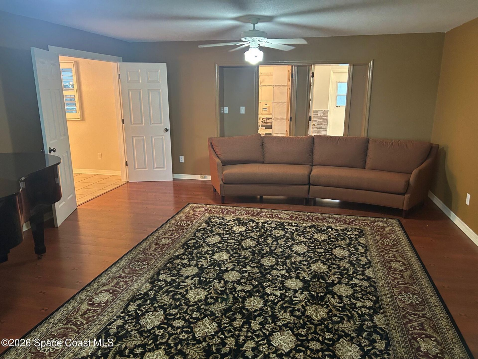
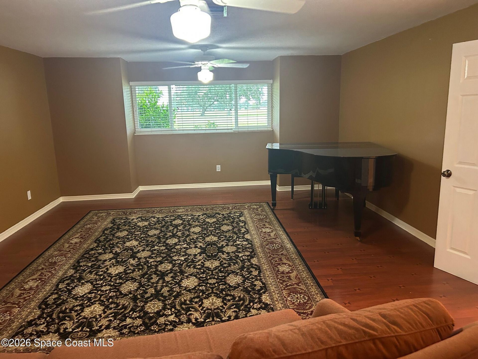
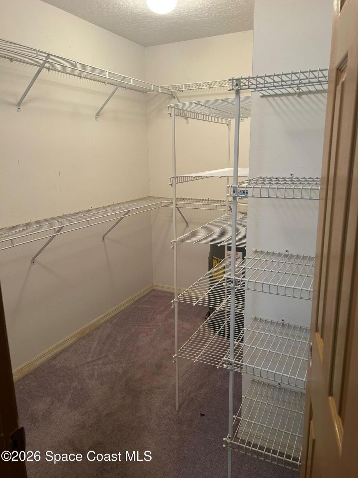
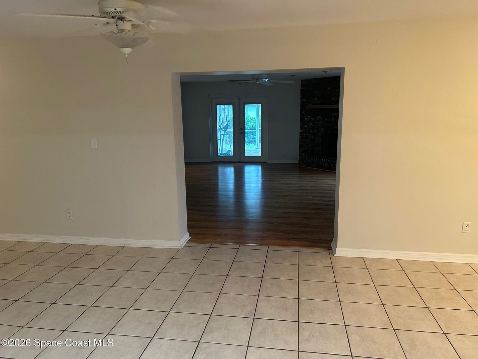
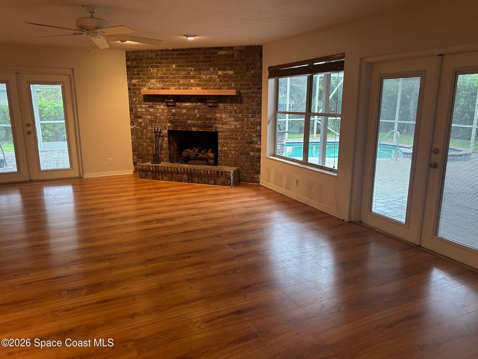
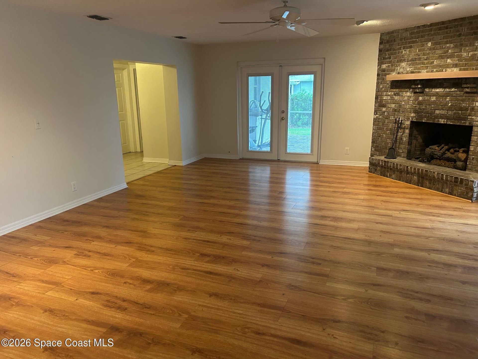
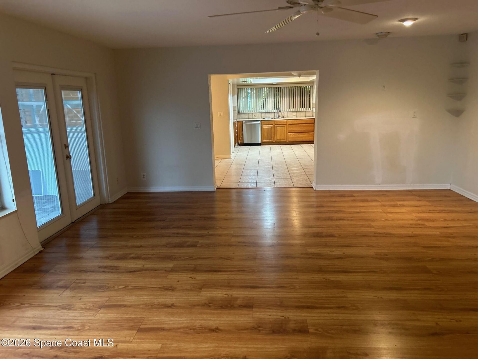
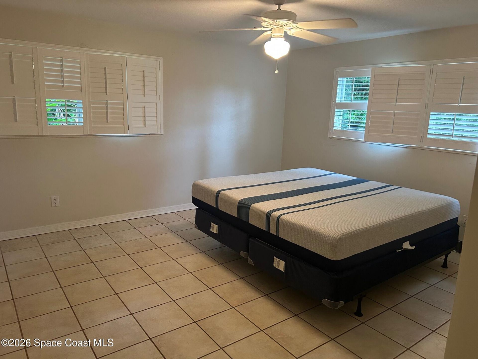
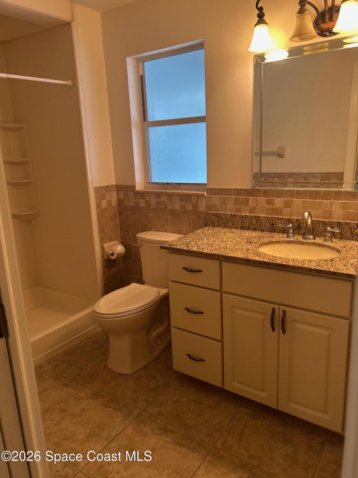
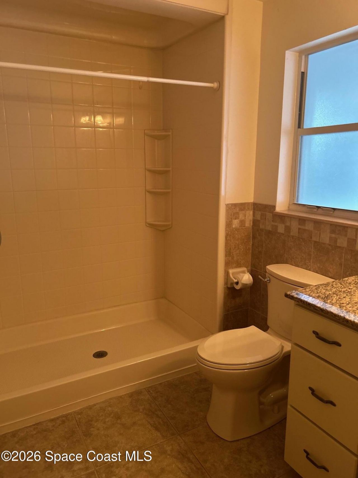
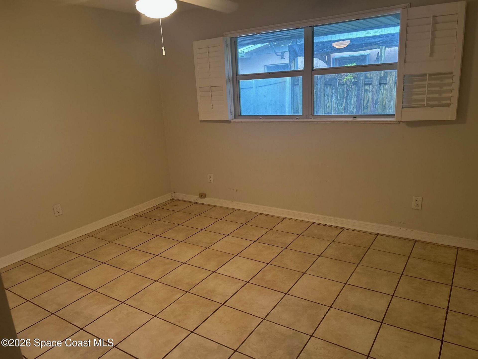
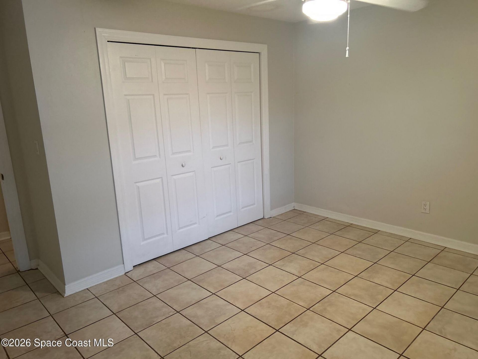
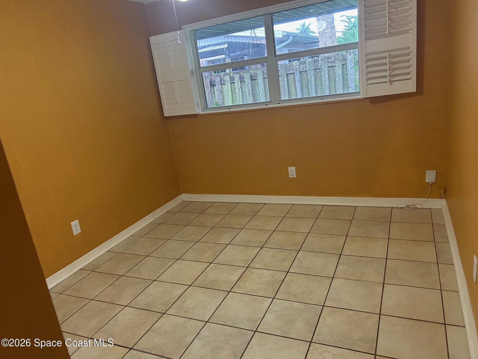
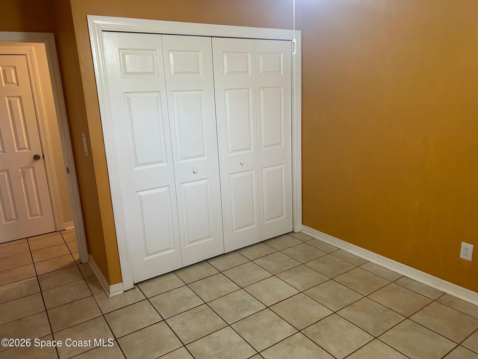
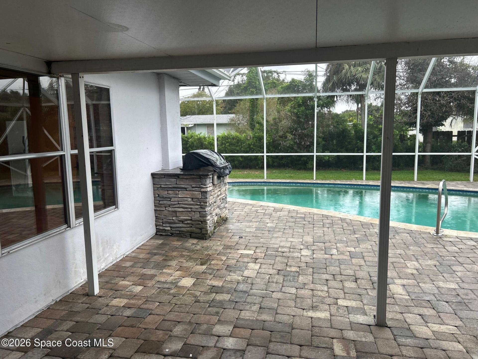
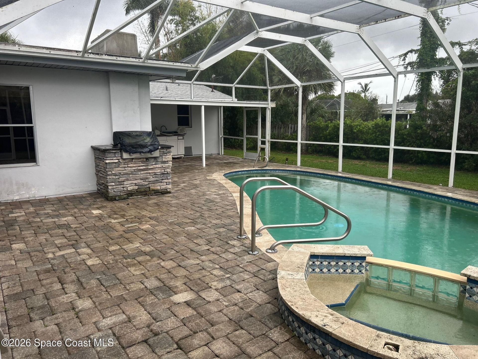
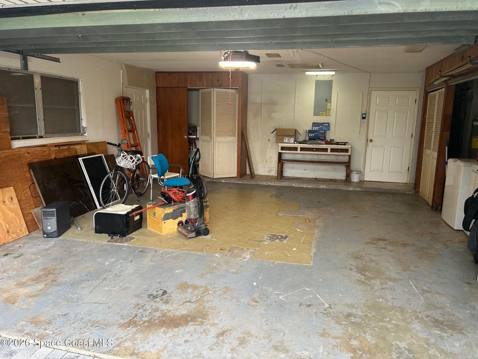
Large executive pool home across the street from the Crane Creek golf course. Great location near the airport and downtown Melbourne. The 4th bedroom could be used as a formal living room. Move in with a few repairs and new appliances. New roof in 2021.

Property Summary

MLS Number: 1089286
Status: Active
Days on Market: 1
Subdivision: Golf Park Subd
County: Brevard
Bedrooms: 4
Total Square Feet: 3,342
Price Per Sq. Ft.: $141
Style: Ranch
New Constuction: No
Waterfront: No
Property Type: Residential - Single Family
Cooling: Central Air, Electric
Fenced: Yes
Garage: 2 car attached
Heating: Central, Electric
Lot Size: 0.31 Acres
Road Surface: Asphalt
Roof Type: Shingle
Stories: 1.0
Year Built: 1963

Featured Amenities

Ceiling Fan(s)
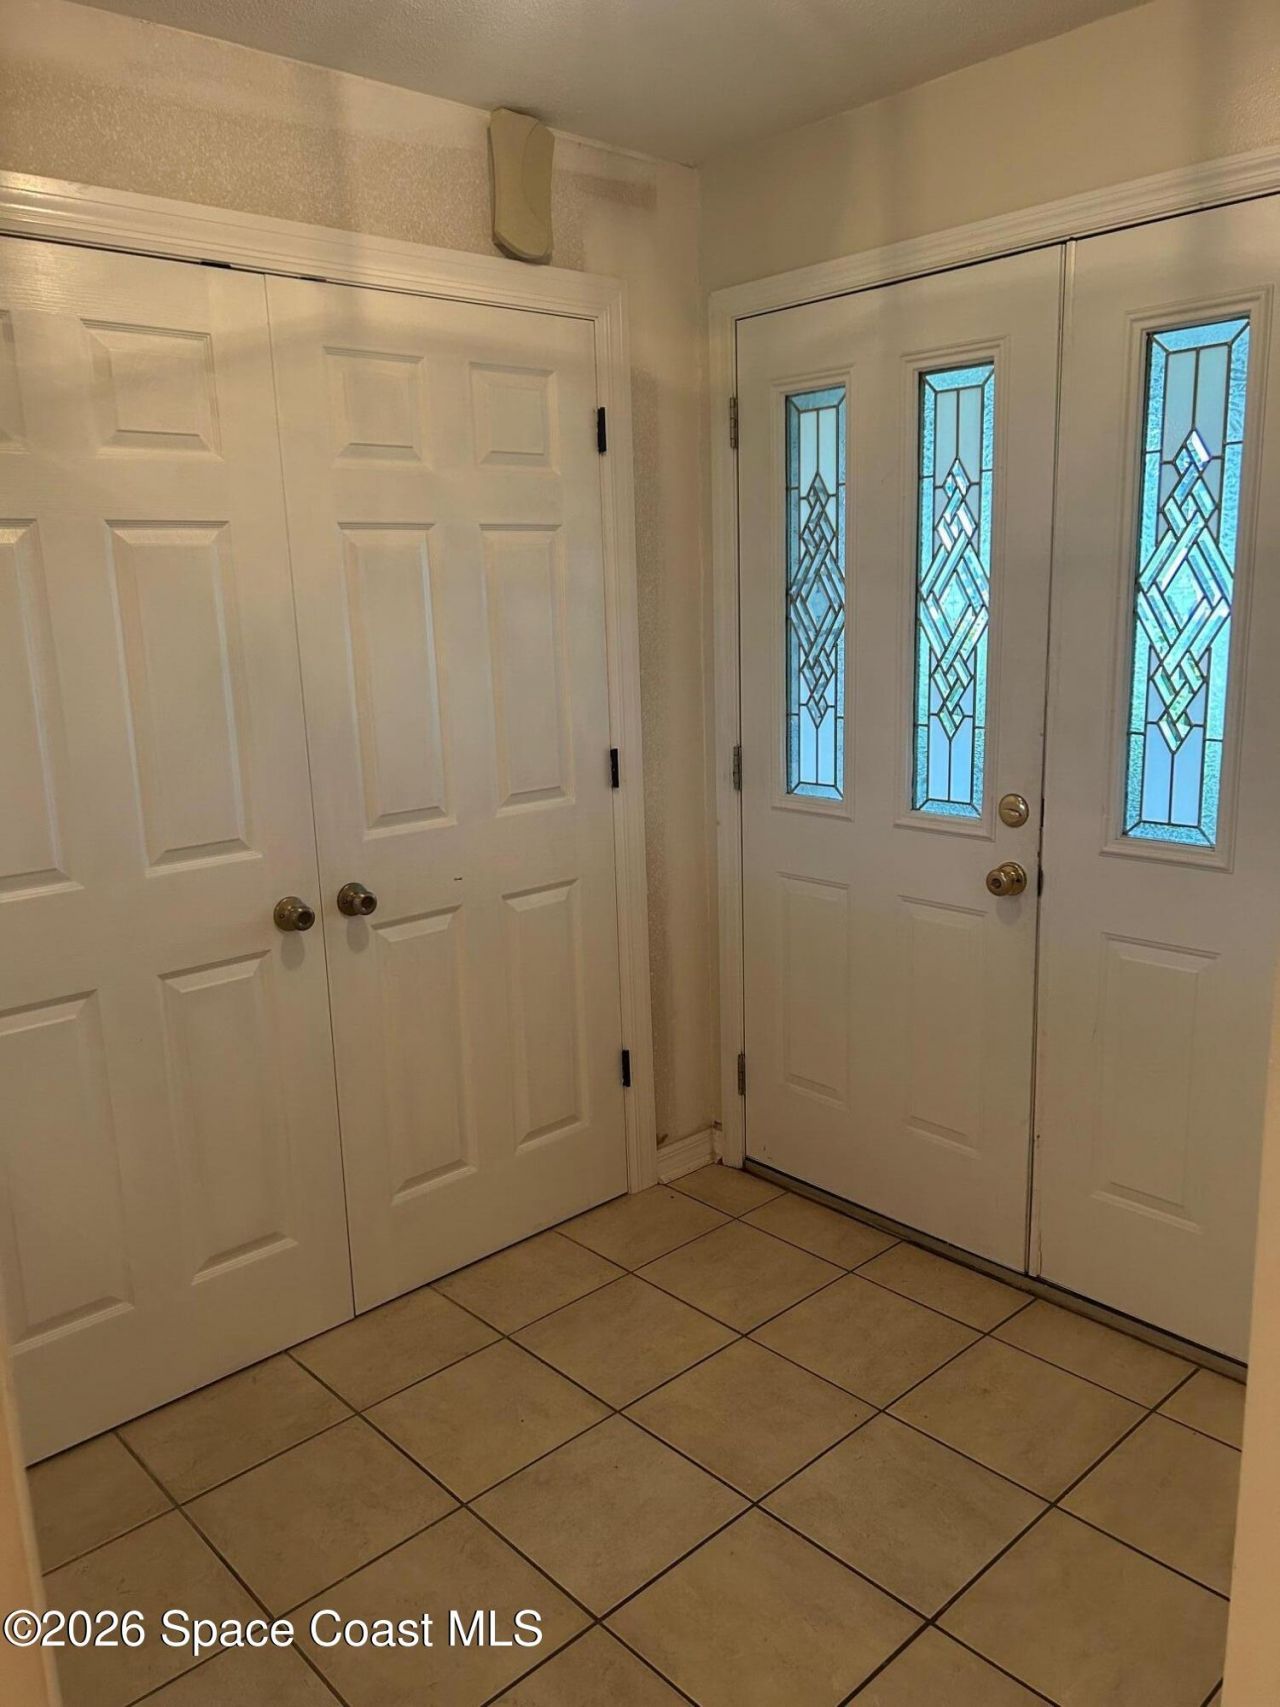
Entrance Foyer
Split Bedrooms

Property Details

Days on Site: 1
Equipment/ Appliances Features: Microwave
Exterior: Block, Brick Veneer, Stucco
Fireplace: Gas
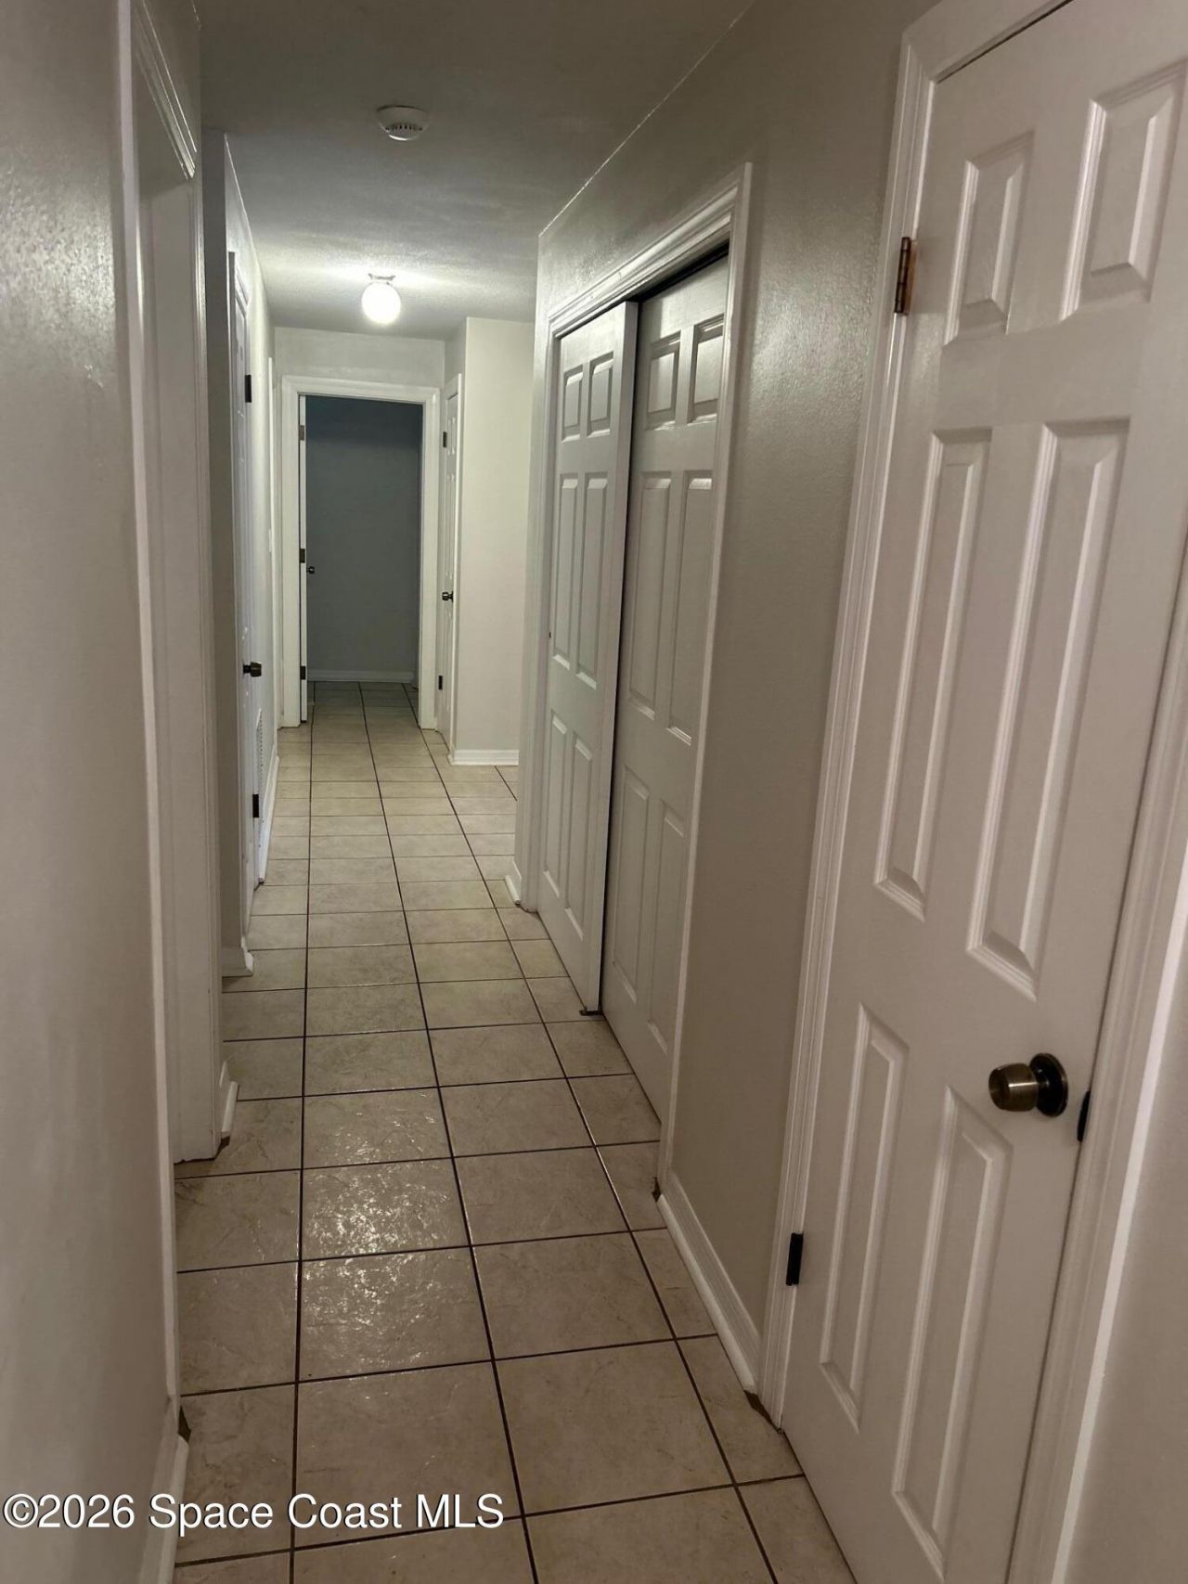
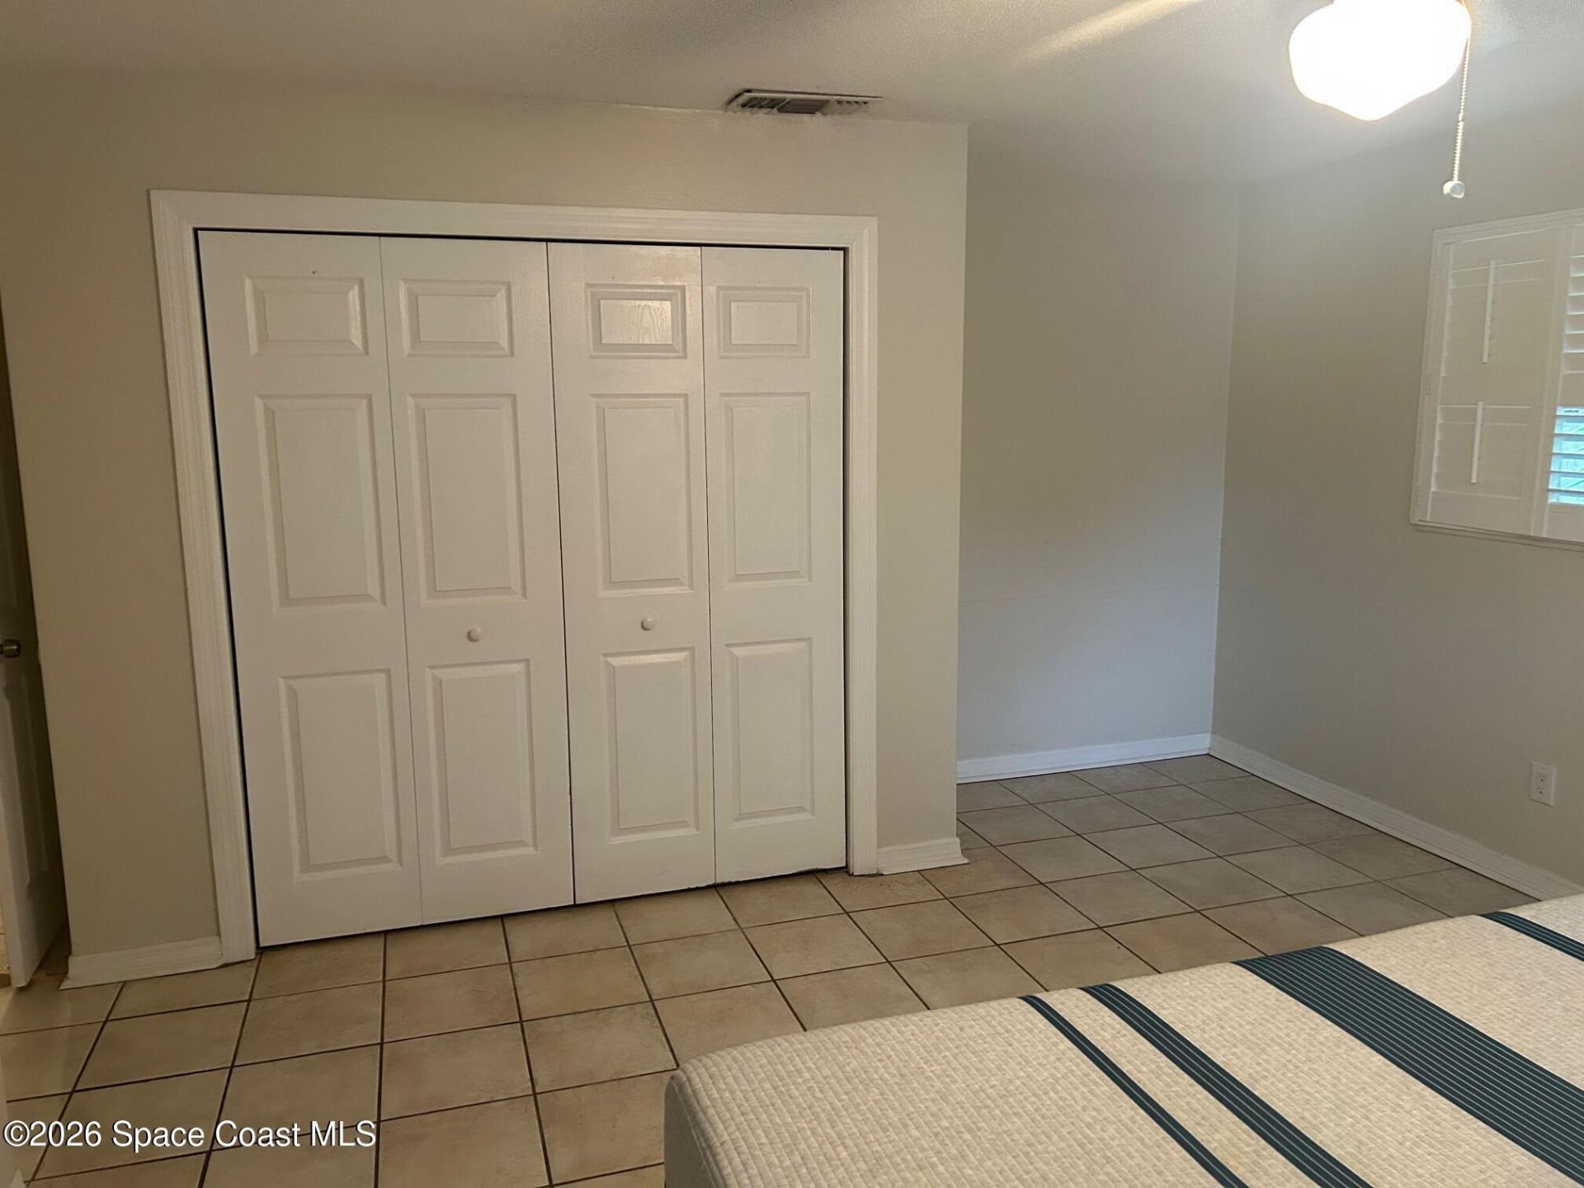
Flooring: Tile, Wood
Home Style: Ranch
Lot: Few Trees, Sprinklers In Front, Sprinklers In Rear
Parking Notes: Attached, Circular Driveway, Garage, Garage Door Open
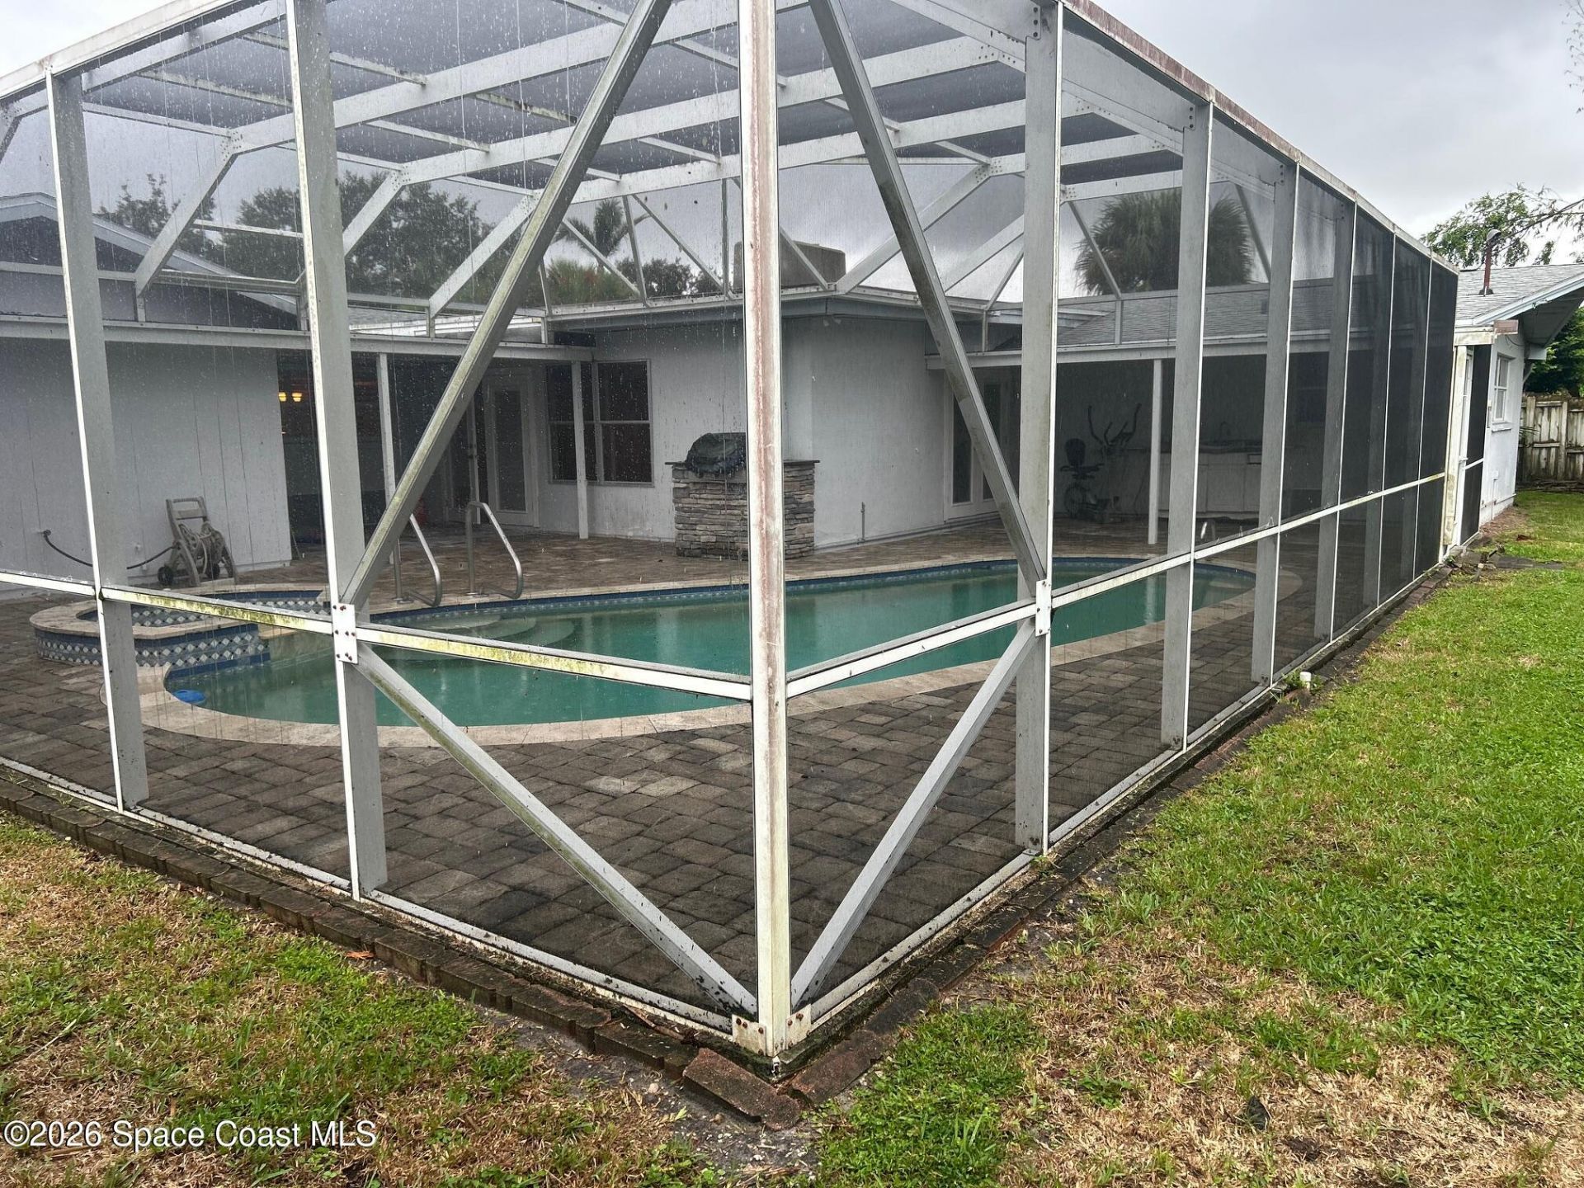
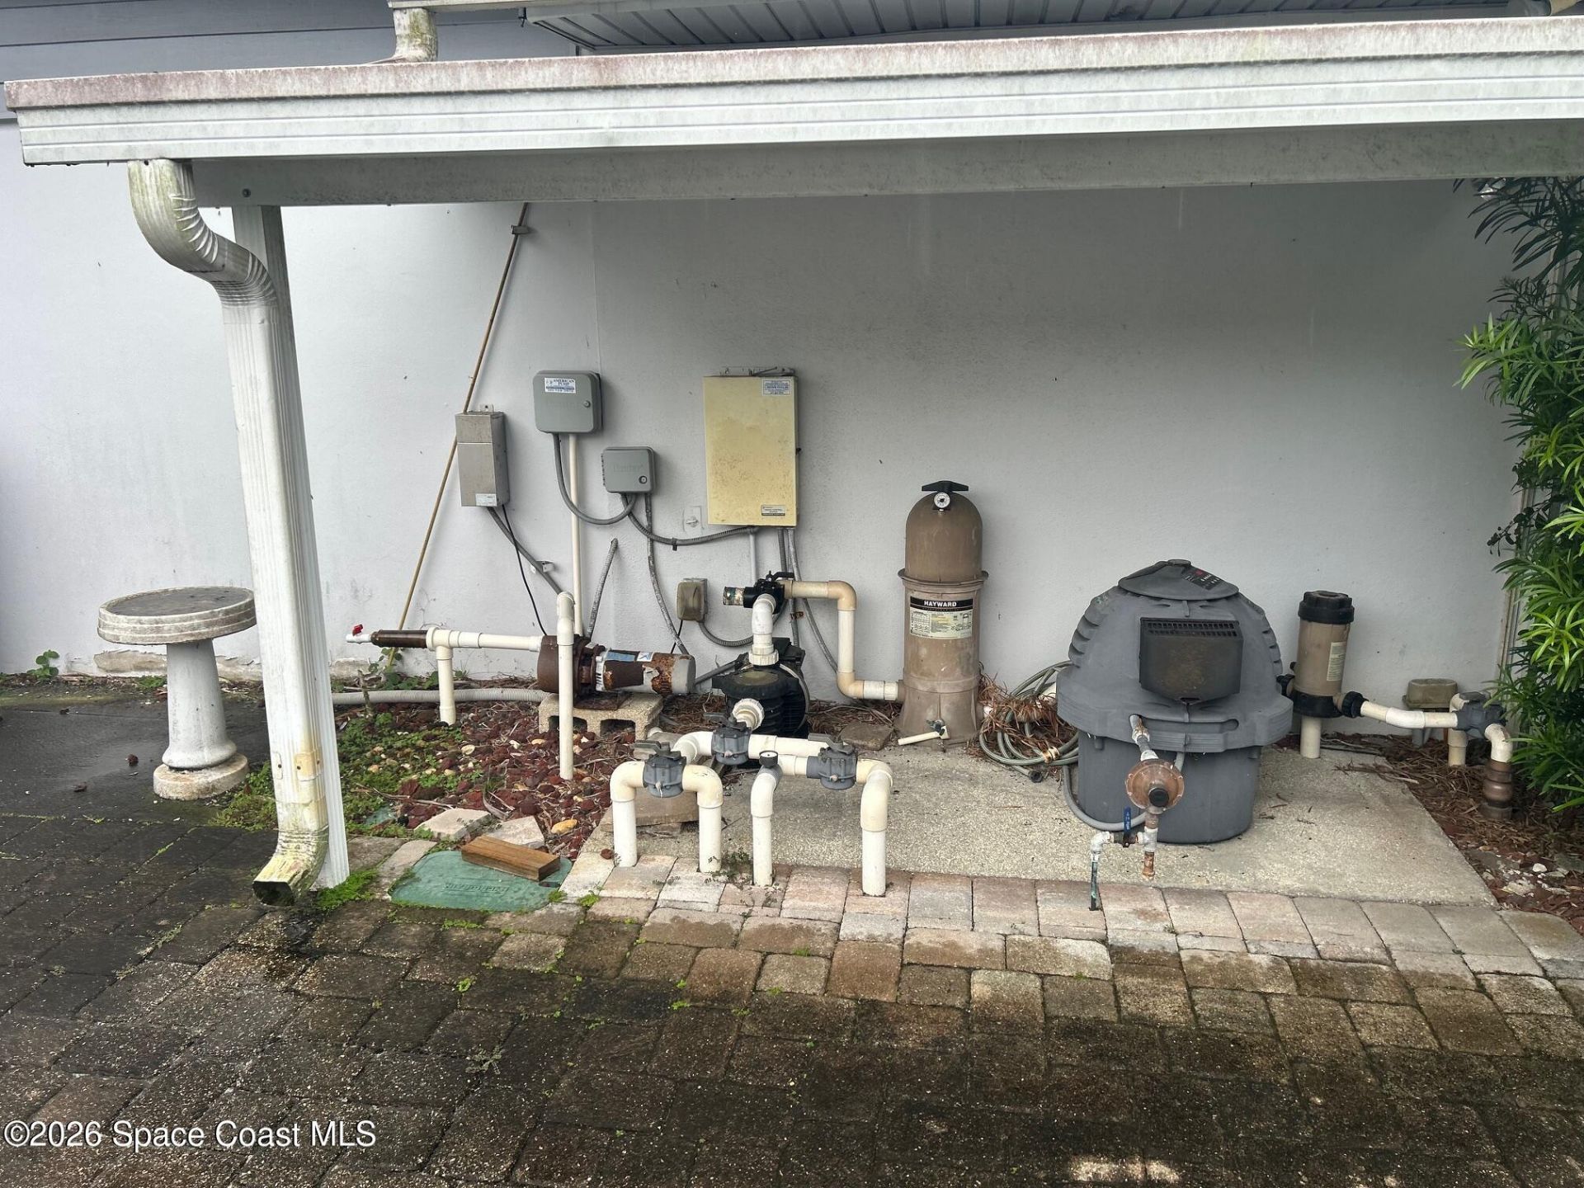
Pool Features: Fenced, Gas Heat, Heated, In Ground, Pool Sweep, Screen Enclosure
Security/ Safety Features: Smoke Detector(s)
Sewer: Public Sewer
Special View Info: Golf Course
Swimming Pool: Yes
Utility Features: Cable Connected, Electricity Connected, Sewer Connected, Water Connected
Water: Public
Construction: Block,Brick Veneer,Stucco

Local Schools

High School: Melbourne
Middle School: Stone
Elementary School: University Park

Neighborhood Information

Neighborhood Map

Neighborhood Hero

Neighborhood Highlights

Neighborhood Characteristics

Neighborhood Market Trend

Neighborhood Schools

Courtesy of

Agency Name: Wings Property Services Inc.
Agent Name: Dwight W Bell
Agency Phone: 321-288-7209

agent picture

Presented by

Agent Name: Matt Yorgey
Agent Phone: 484.390.3899
Agency Title: Illustrated Properties
Request Info

IDX logo

Matt Yorgey
ipre.com
Agent Cell:
484.390.3899
Office Phone:
772.221.1118

Mortgage Calculator

%
years/fixed
yearly
yearly (est.)

Estimated Payment

$ 2,444.33 Principal & Interest $2,307.27 Property Tax (data not provided by mls) $0.00 Homeowner's Insurance $137.05
Mortgage Logo

Login to My Illustrated Account