SIGN UP Login/Register
2414 Greenway Drive , Melbourne, FL 32901 Photo
New
2414 Greenway Drive , Melbourne, FL 32901 Photo
New
2414 Greenway Drive , Melbourne, FL 32901 Photo

20 Total Photos [Click to View All]

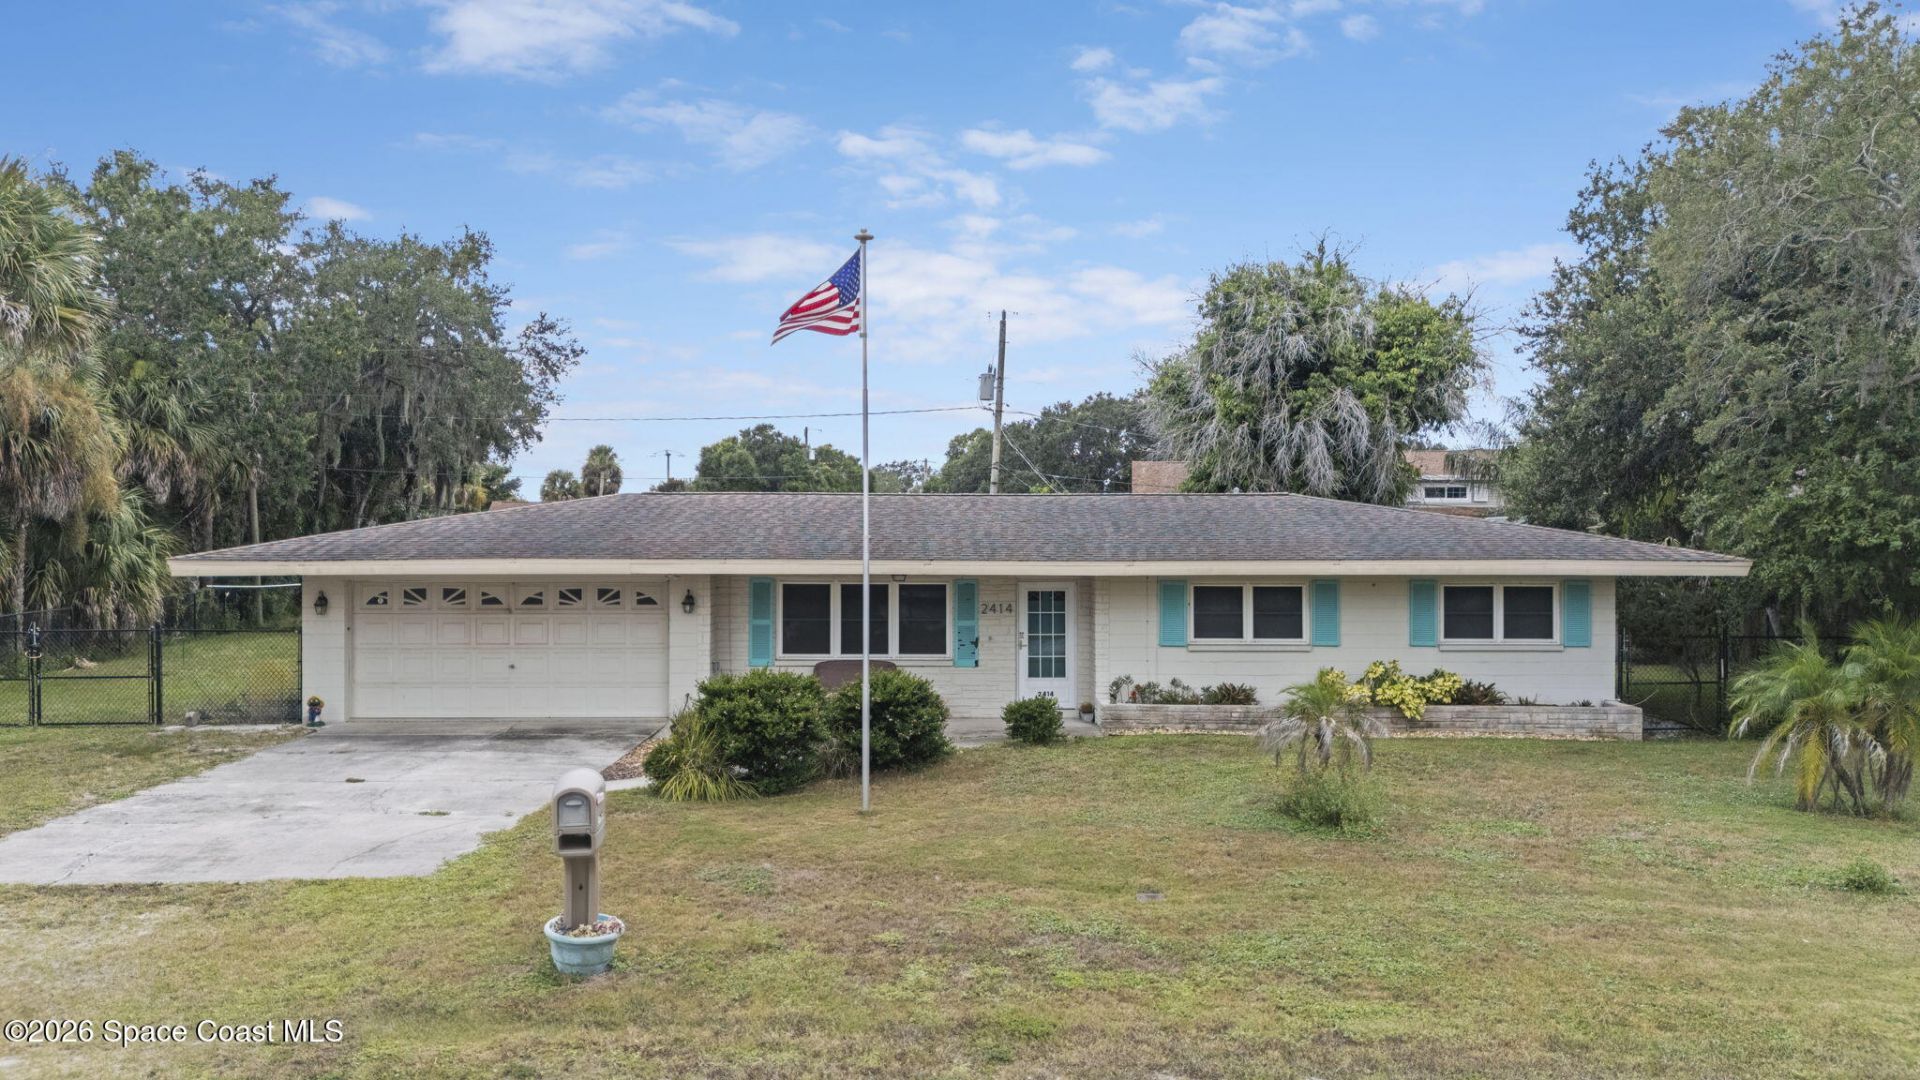
2414 Greenway Drive Melbourne, FL 32901
$340,000
  • Beds
    3
  • Baths
    2 full
  • Total Square Feet
    1,416
  • Lot Size
    0.34 acre(s)

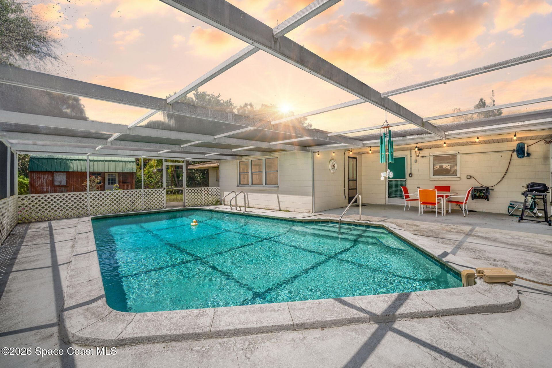
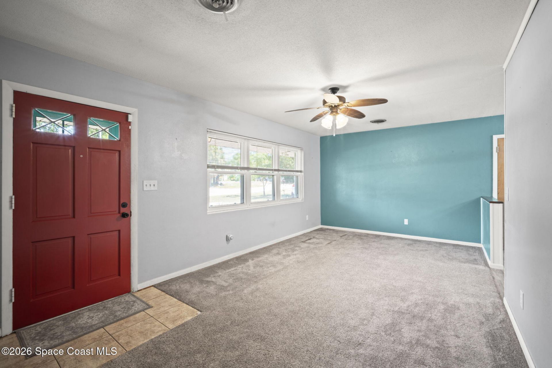
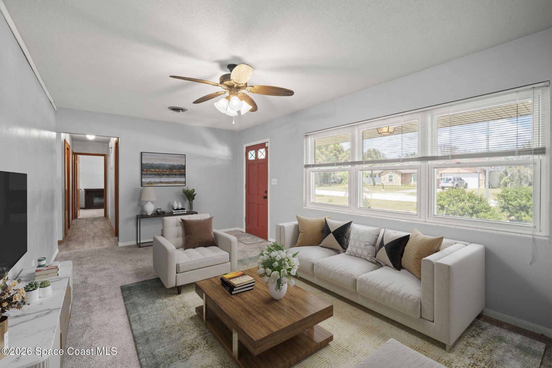
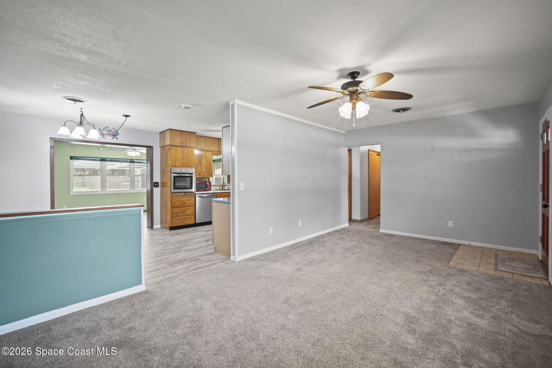
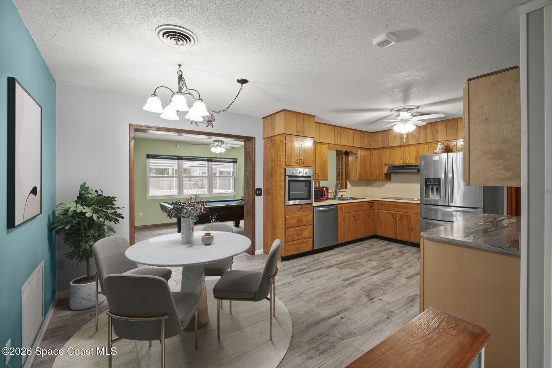
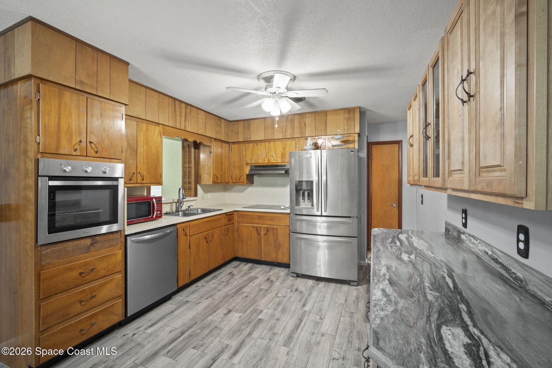
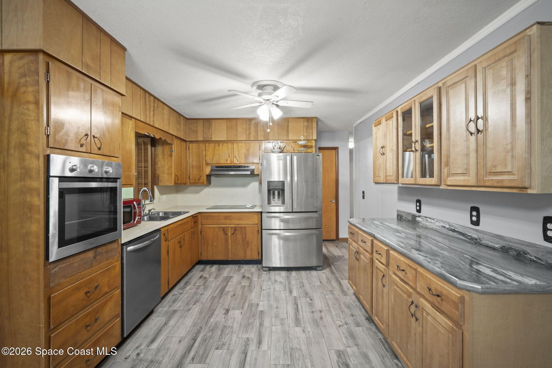
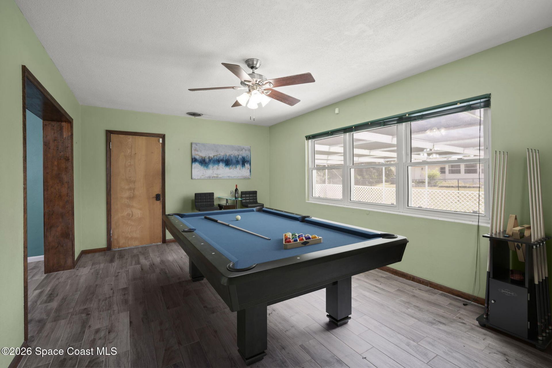
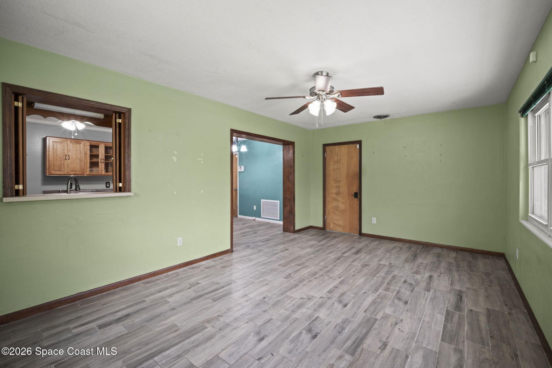
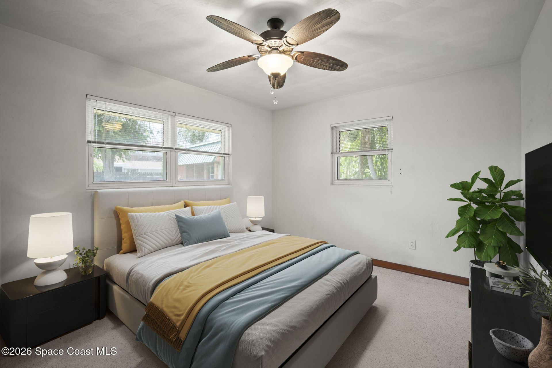
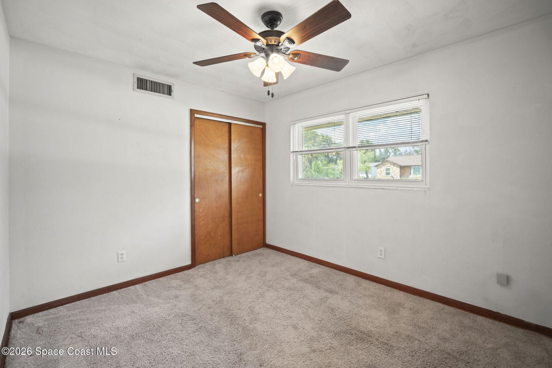
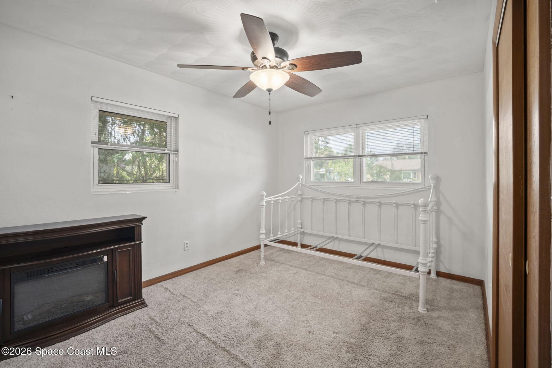
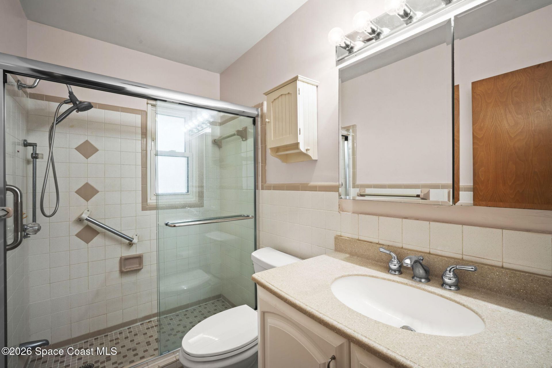
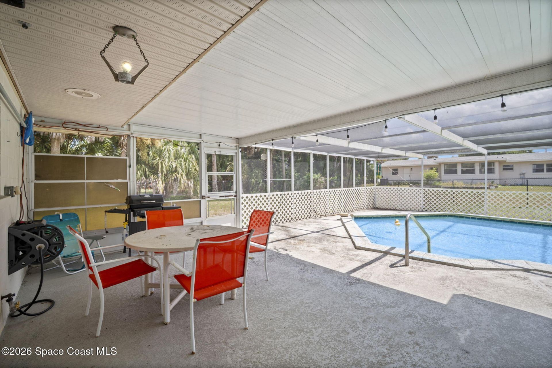
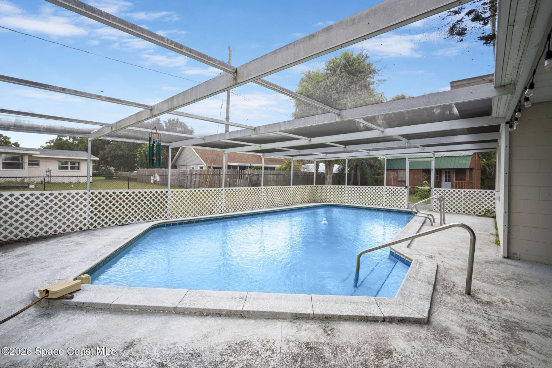
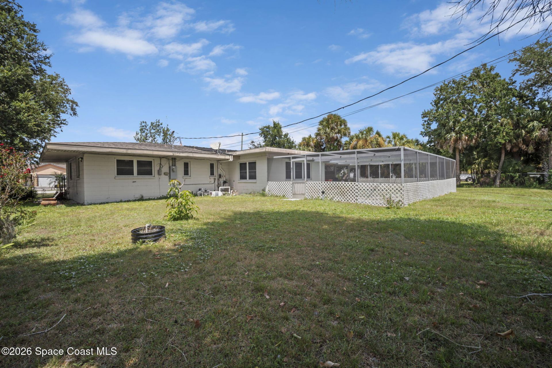
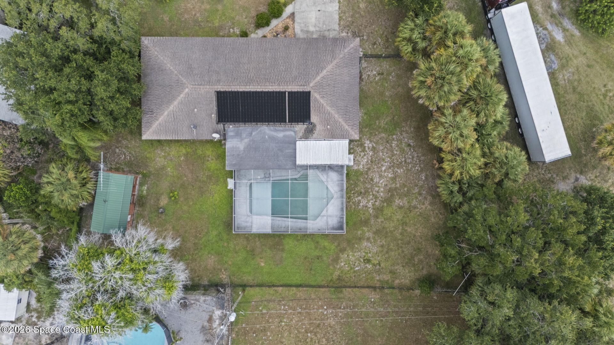
Welcome to this charming 3-bedroom, 2-bathroom pool home in Melbourne! Inside, youll find a spacious living area filled with natural light, a roomy kitchen with plenty of cabinet space, and a versatile bonus room located just off the kitchen--perfect for a home office, playroom, formal dining room, or second living area. Wood-look tile flooring flows throughout the main living spaces, offering both style and easy maintenance. Step outside and enjoy your own Florida retreat with a solar-heated po...

View More

Property Summary

MLS Number: 1085515
Status: Active
Days on Market: 2
Subdivision: Country Club Colony
County: Brevard
Bedrooms: 3
Total Square Feet: 1,416
Price Per Sq. Ft.: $240
New Constuction: No
Waterfront: No
Property Type: Residential - Single Family
Cooling: Central Air
Garage: 2 car attached
Heating: Central
Lot Size: 0.34 Acres
Roof Type: Shingle
Stories: 1.0
Year Built: 1964

Featured Amenities

Ceiling Fan(s)
Eat-in Kitchen
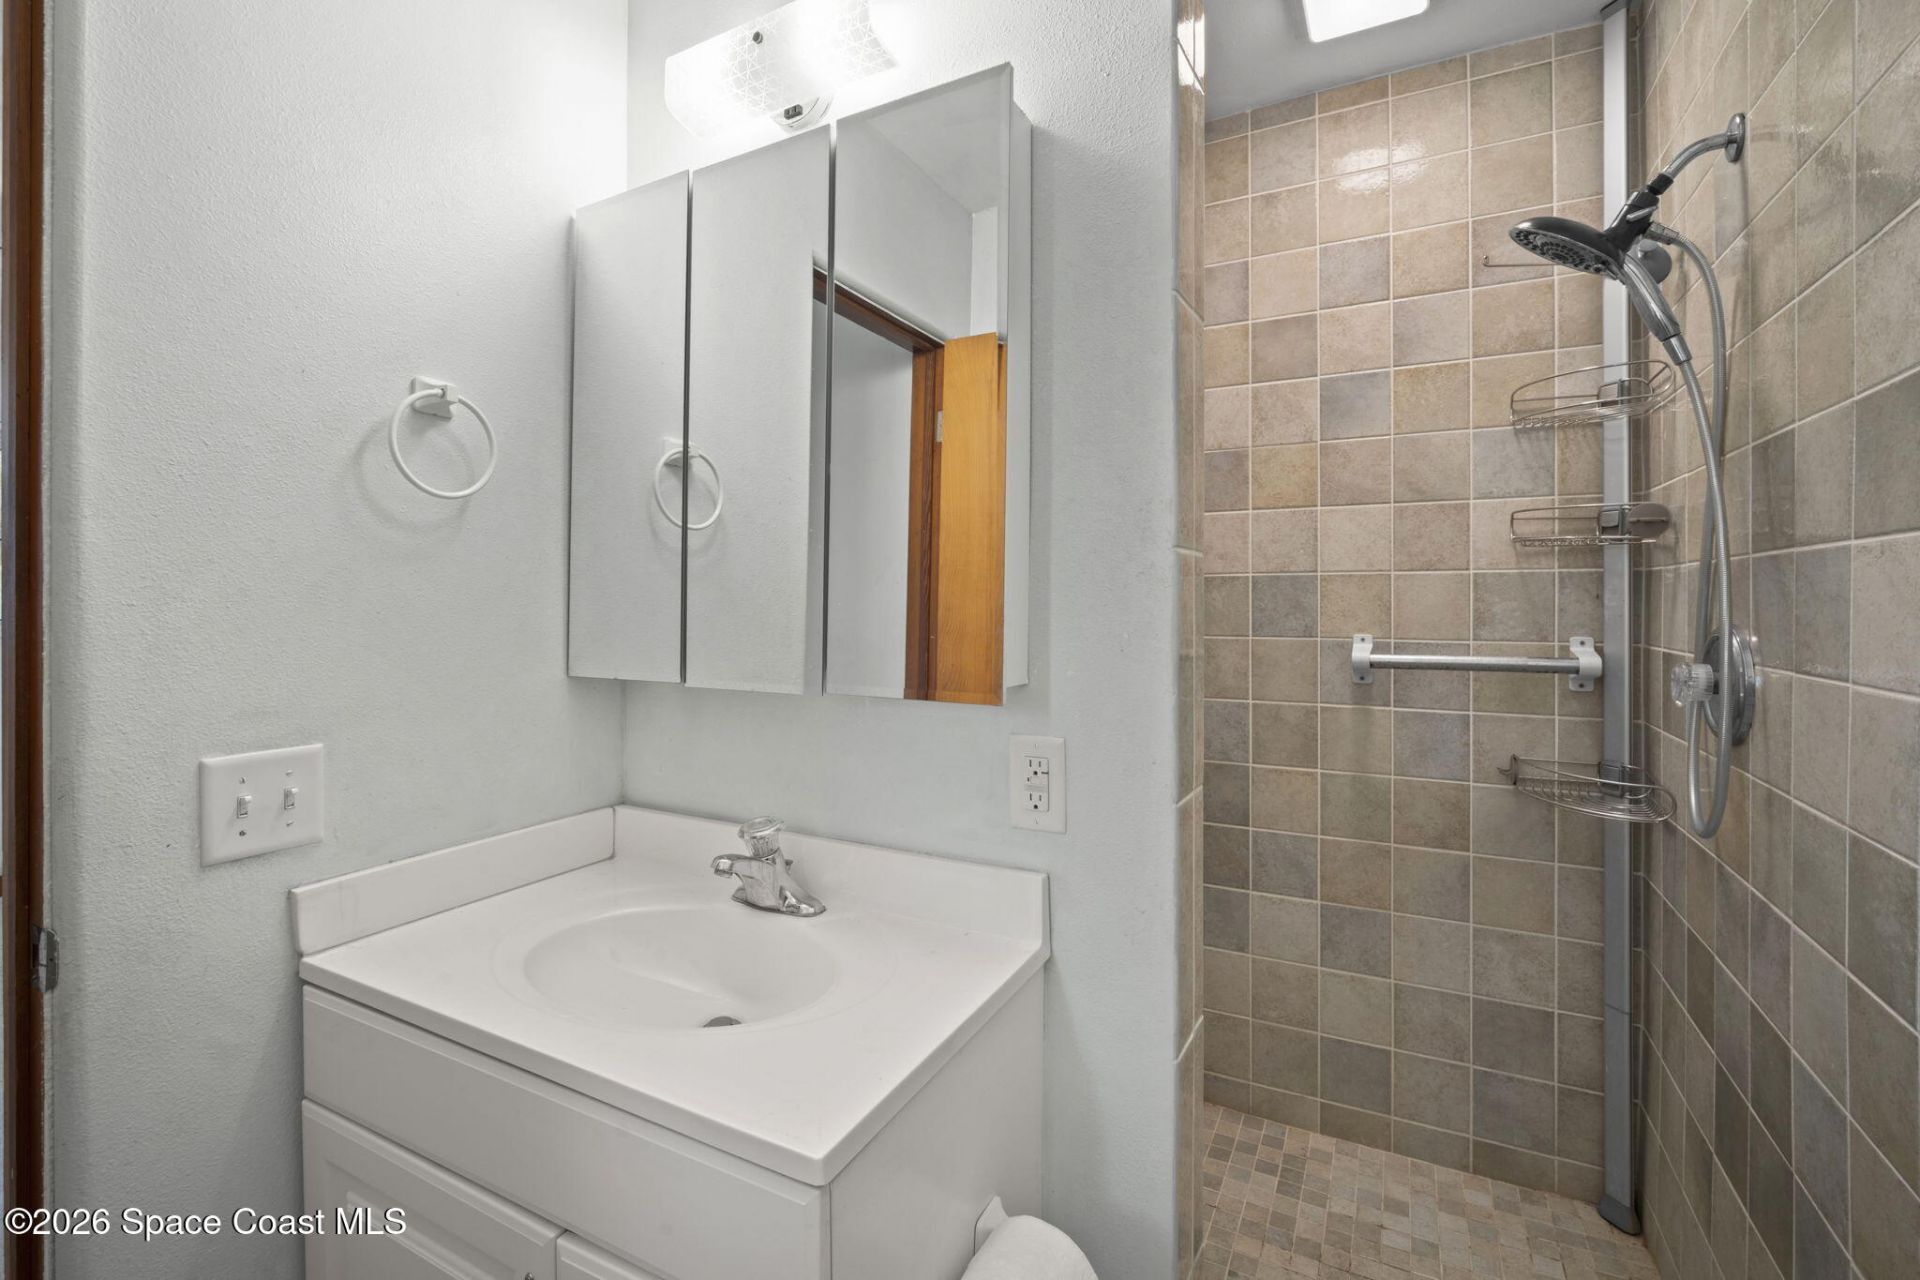
Primary Bathroom - Shower No Tub

Property Details

Days on Site: 2
Equipment/ Appliances Features: Dishwasher, Dryer, Electric Cooktop, Electric Oven, Microwave, Refrigerator, Washer
Exterior: Block, Concrete, Stucco
Flooring: Carpet, Concrete, Tile
Lot: Few Trees, Other
Parking Notes: Attached, Garage
Pool Features: In Ground
Sewer: Public Sewer
Swimming Pool: Yes
Utility Features: Cable Connected, Electricity Connected, Sewer Connected, Water Connected
Water: Public
Construction: Block,Concrete,Stucco

Local Schools

High School: Melbourne
Middle School: Stone
Elementary School: University Park

Neighborhood Information

Neighborhood Map

Neighborhood Hero

Neighborhood Highlights

Neighborhood Characteristics

Neighborhood Market Trend

Neighborhood Schools

Courtesy of

Agency Name: Real Broker LLC
Agent Name: Samantha J Fields
Agency Phone: 855-450-0442

agent picture

Presented by

Agent Name: Matt Yorgey
Agent Phone: 484.390.3899
Agency Title: Illustrated Properties
Request Info

IDX logo

Matt Yorgey
ipre.com
Agent Cell:
484.390.3899
Office Phone:
772.221.1118

Mortgage Calculator

%
years/fixed
yearly
yearly (est.)

Estimated Payment

$ 1,768.61 Principal & Interest $1,669.45 Property Tax (data not provided by mls) $0.00 Homeowner's Insurance $99.17
Mortgage Logo

Login to My Illustrated Account