SIGN UP Login/Register
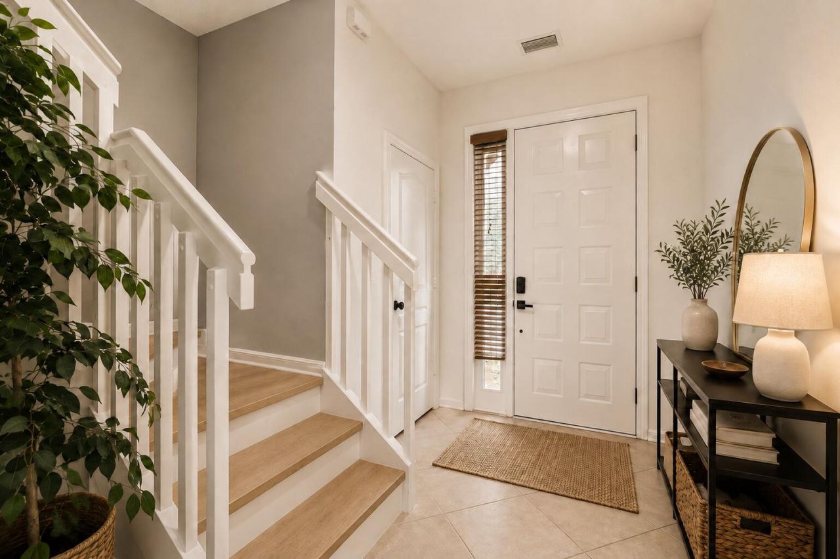
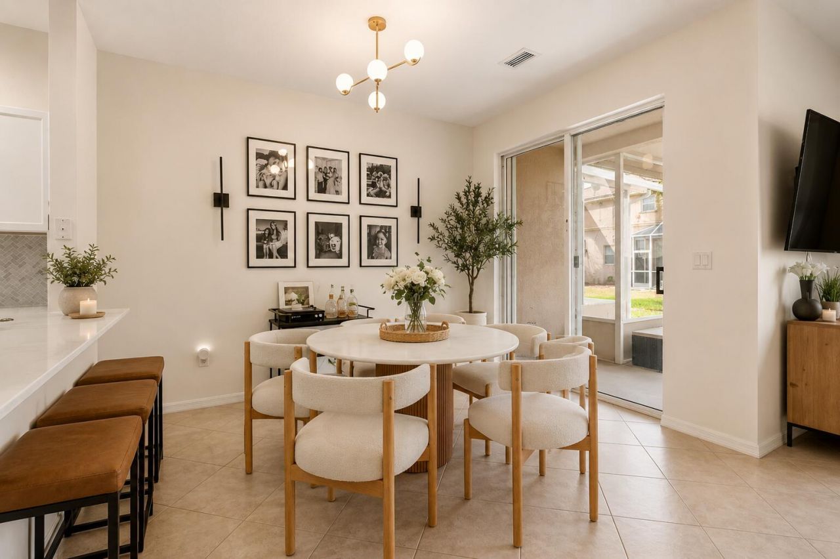
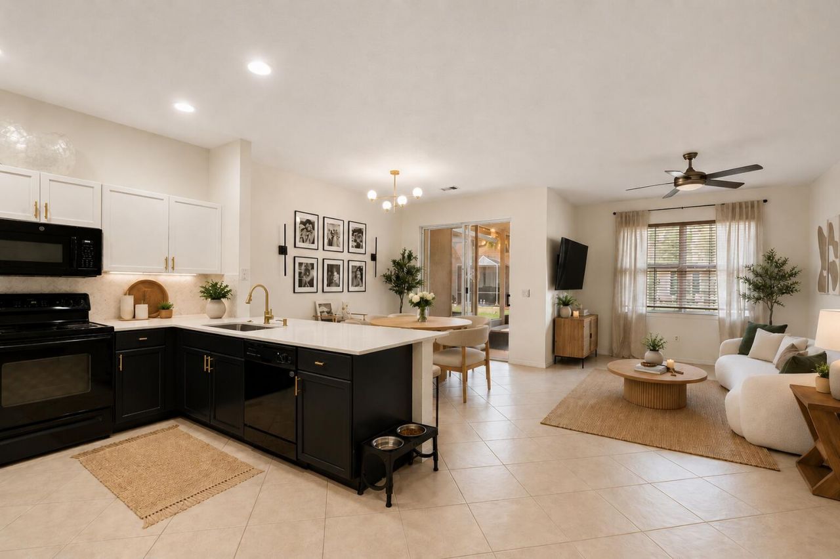
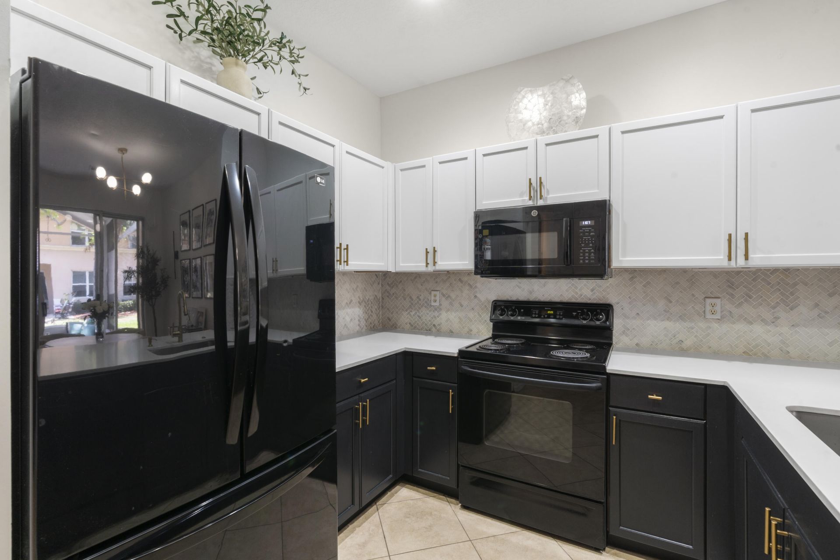
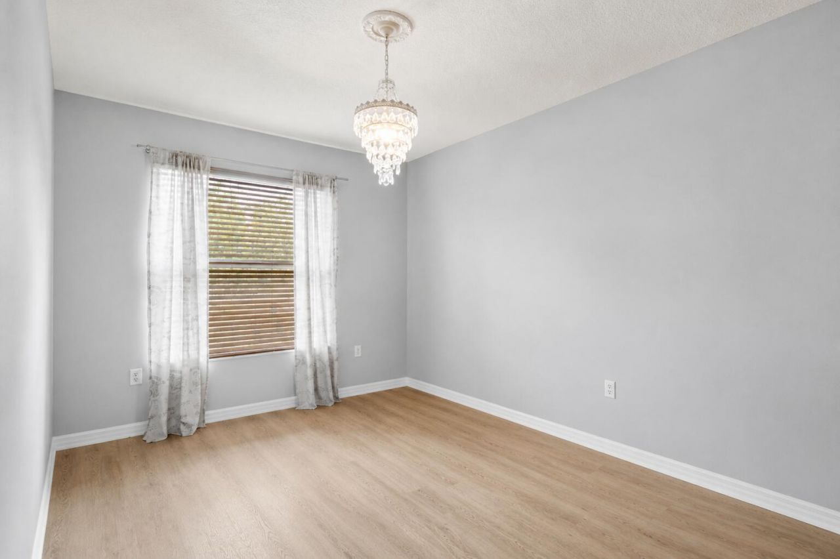
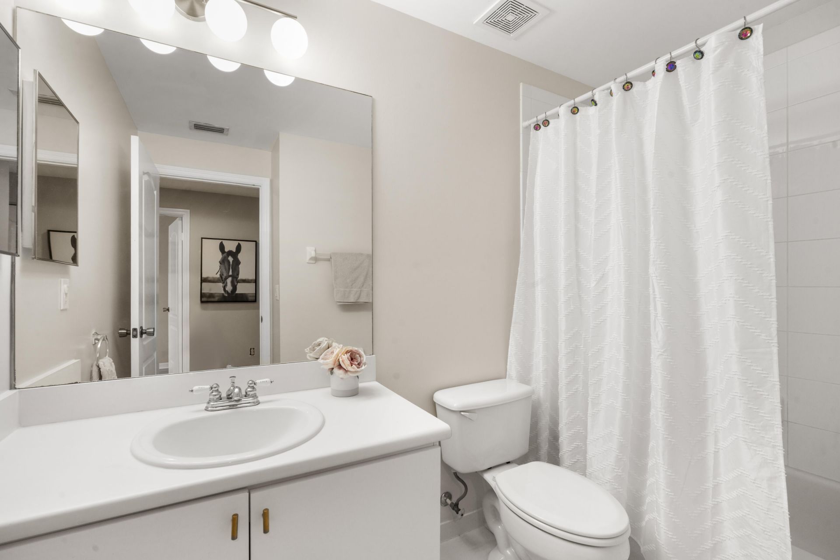
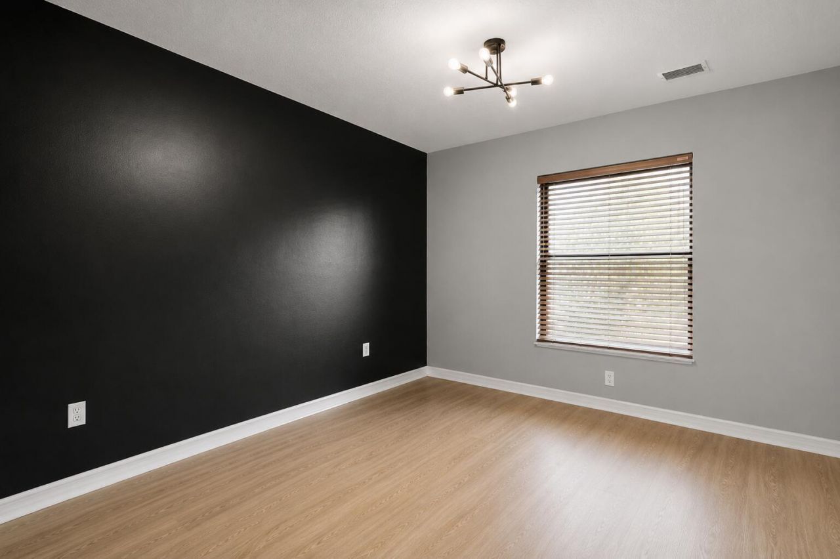
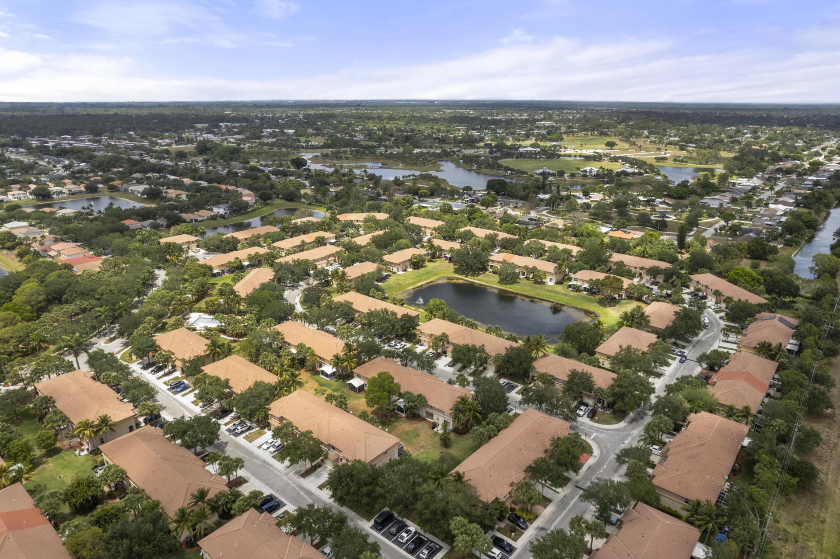
453 Rainbow Springs Terrace, Royal Palm Beach, FL 33411 Photo
New
453 Rainbow Springs Terrace, Royal Palm Beach, FL 33411 Photo
New
453 Rainbow Springs Terrace, Royal Palm Beach, FL 33411 Photo

28 Total Photos [Click to View All]

453 Rainbow Springs Terrace Royal Palm Beach, FL 33411
$399,000
  • Beds
    3
  • Baths
    2 full 1 partial
  • Total Square Feet
    1,928
  • Lot Size
    0.05 acre(s)

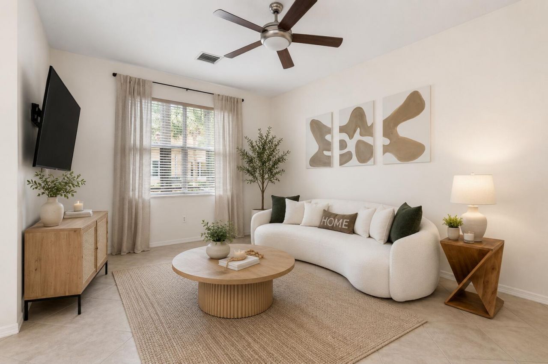
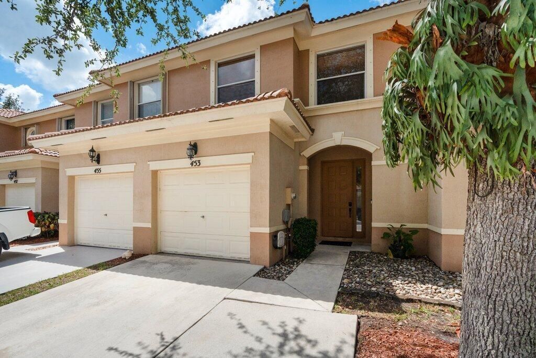
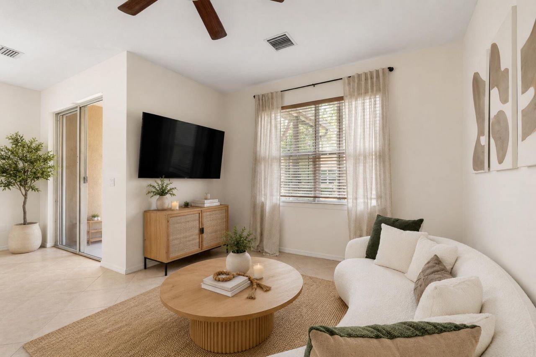
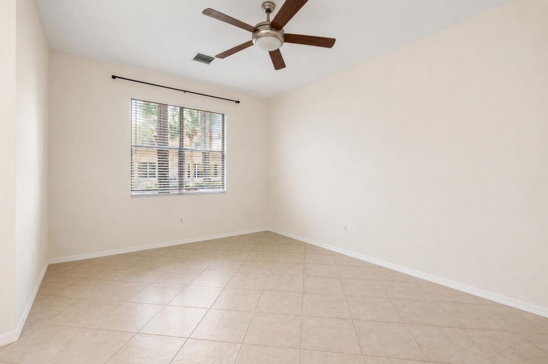
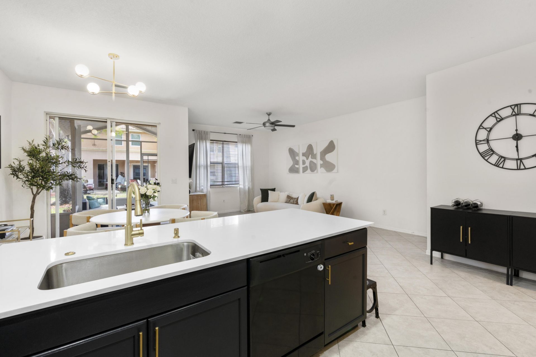
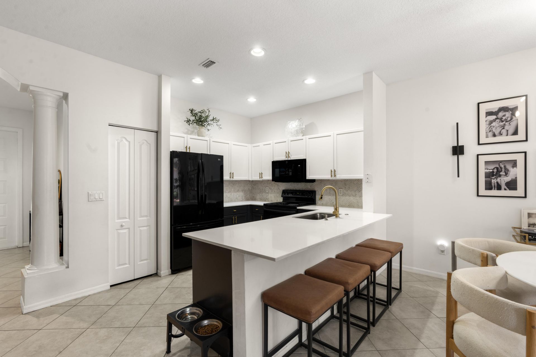
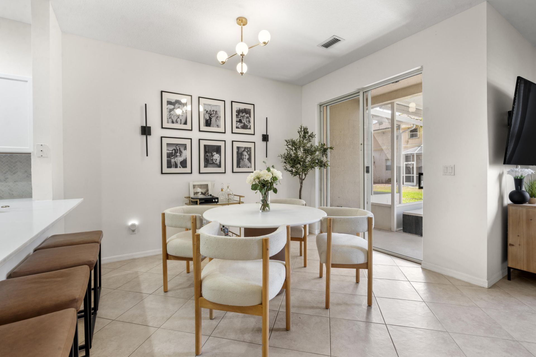
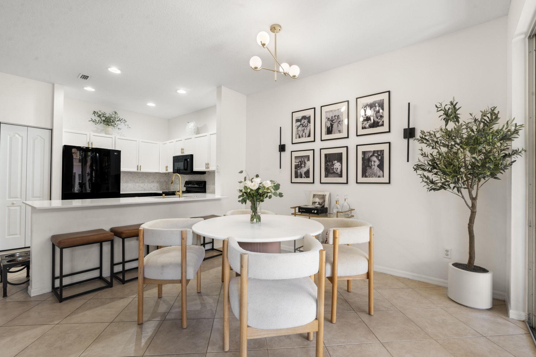
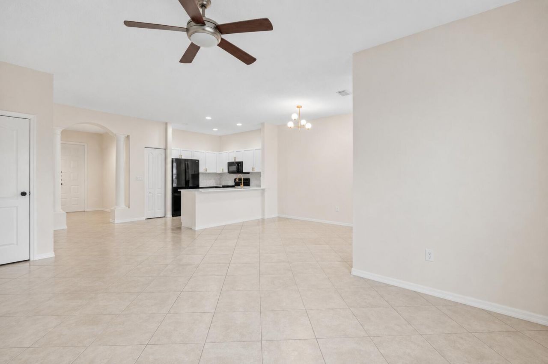
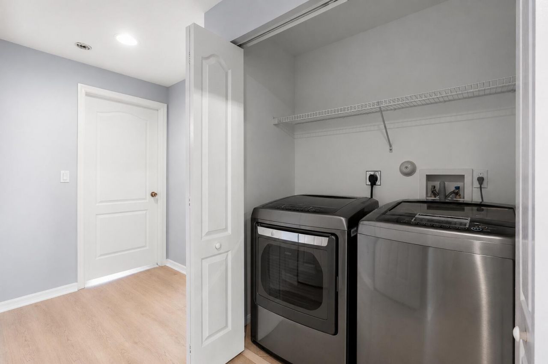
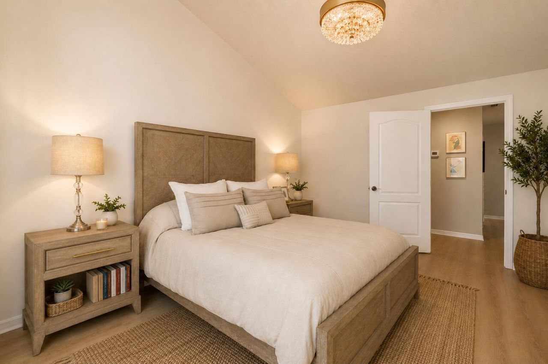
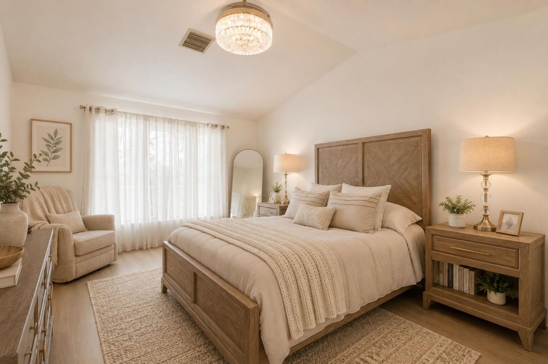
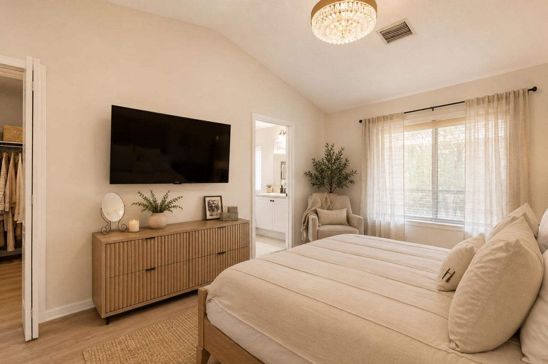
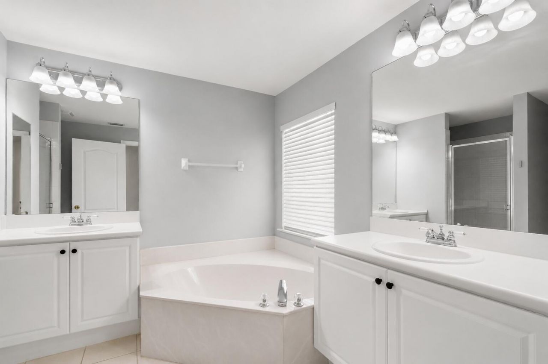
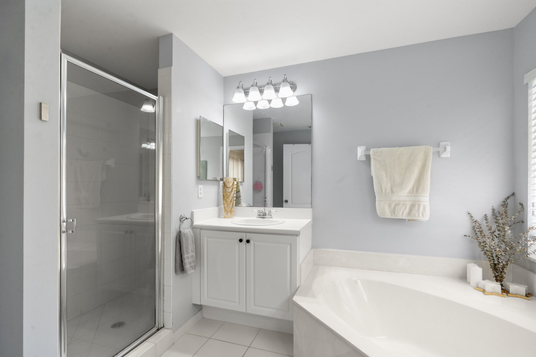
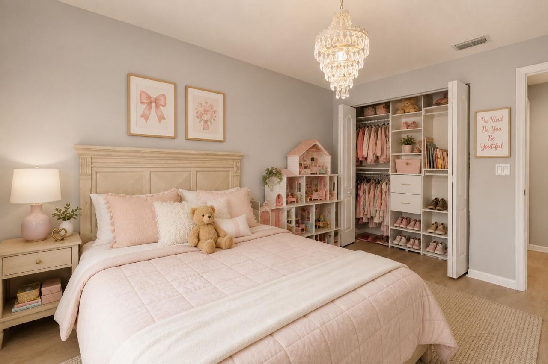
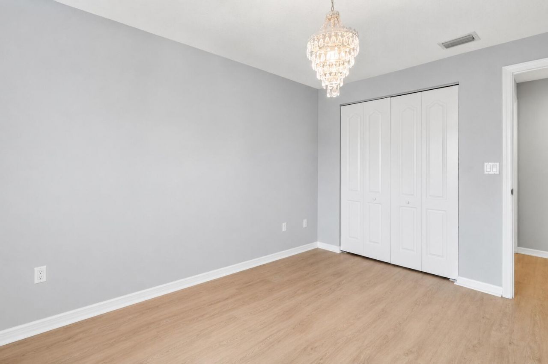
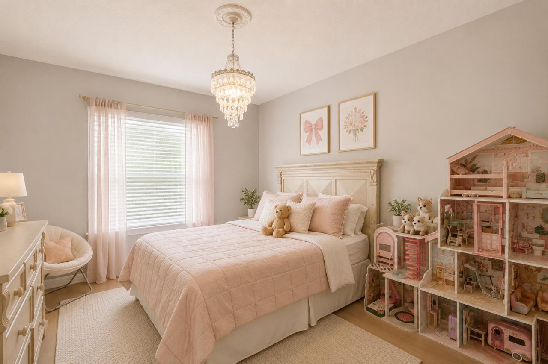
Beautifully updated 3-bedroom, 2.5-bath townhome in the gated Seminole Lakes community. The open-concept layout features a remodeled kitchen (2023), spacious living and dining areas, half bath, 1-car garage, & screened patio on the first floor. Upstairs offers 3 generously sized bedrooms, 2 full baths, laundry, and a spacious primary suite with a walk-in closet, dual vanities, soaking tub, and separate shower. Recent updates include luxury vinyl flooring on the 2nd level (2024), new garage door ...

View More

Property Summary

MLS Number: B26049329
Status: Active
Days on Market: 4
Subdivision: SEMINOLE ESTATES TOWNHOMES
County: Palm Beach
Bedrooms: 3
Total Square Feet: 1,928
Price Per Sq. Ft.: $207
New Constuction: No
Waterfront: No
Property Type: Residential - Townhouse
Cooling: Central Air, Ceiling Fan(s)
Garage: 1 car attached
Heating: Central
Lot Size: 0.05 Acres
Roof Type: Tile
Stories: 2.0
Taxes: $5,537
Year Built: 2002
HOA Fee: $645/ Quarterly

Featured Amenities

Cathedral Ceiling(s)
Kitchen Island
Pantry
Walk-In Closet(s)
Pull Down Stairs
Basketball Court
Playground
Parking
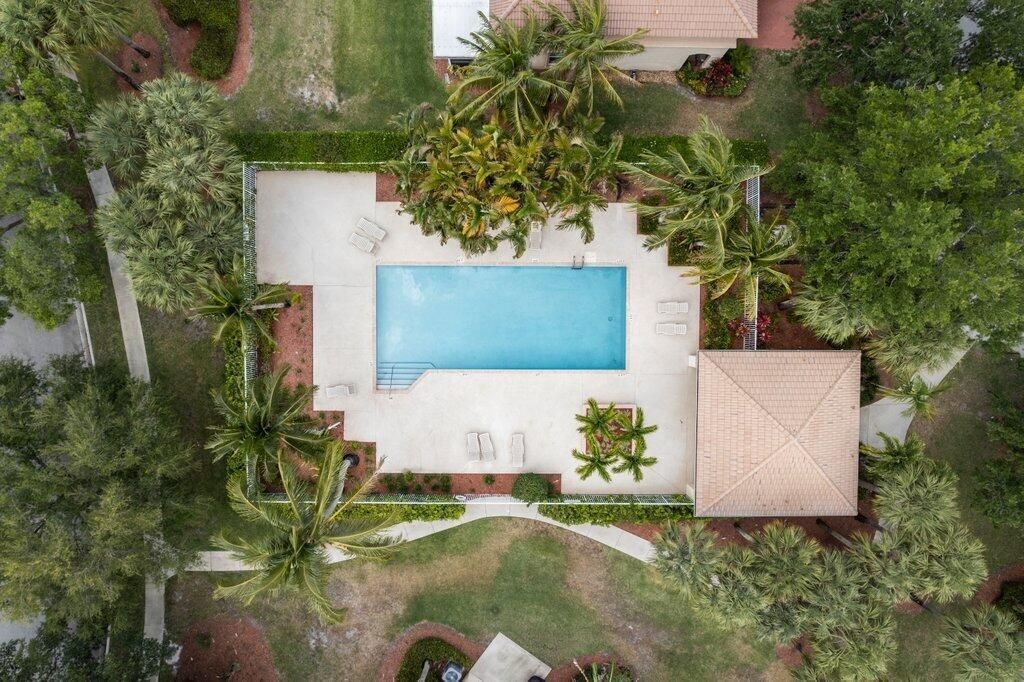
Pool
Maintained Community
Gated

Property Details

Appliances: Dryer, Disposal, Dishwasher, Microwave, Refrigerator, Washer
Association: Carolina Management Services
Association Fee Includes: Cable TV, Trash, Common Areas
Days on Site: 4
Exterior: Stucco
Flooring: Tile, Vinyl
Laundry: Laundry Closet, Inside
Parcel#: 72414335050000334
Parking: Driveway, Garage Door Opener, Garage, Attached Garage
Parking Notes: Driveway, Garage Door Opener, Garage, Attached Garage
Patio/Porch: Patio - Screened, Patio
Pets Allowed: Yes, Call, Number Limit
Restrictions: Buyer Approval Required, Lease Restrictions
Security: Smoke Detector(s)
Sewer: Public Sewer
SQFT Living: 1598
Structure Type: Townhouse
Total Rooms: 8
Utilities: Cable Available
Water: Public
Waterfront Features: None
Construction: Stucco

Room Sizes

Living Room: 13 X 19 Level First
Kitchen: 10 X 11 Level First
Primary Bedroom: 12 X 17 Level Upper

Local Schools

High School: Royal Palm Beach
Middle School: Crestwood
Elementary School: Everglades (Palm Beach)

Neighborhood Information

Neighborhood Map

Neighborhood Hero

Neighborhood Highlights

Neighborhood Characteristics

Neighborhood Market Trend

Neighborhood Schools

Courtesy of

Agency Name: Real Broker, LLC
Agent Name: Grace Folias
Agency Phone: 855-450-0442

agent picture

Presented by

Agent Name: Matt Yorgey
Agent Phone: 484.390.3899
Agency Title: Illustrated Properties
Request Info

IDX logo

Matt Yorgey
ipre.com
Agent Cell:
484.390.3899
Office Phone:
772.221.1118

Mortgage Calculator

%
years/fixed
yearly
yearly (est.)

Estimated Payment

$ 2,536.94 Principal & Interest $1,959.15 Property Tax $461.42 Homeowner's Insurance $116.38
Mortgage Logo

Login to My Illustrated Account

Pixel