SIGN UP Login/Register
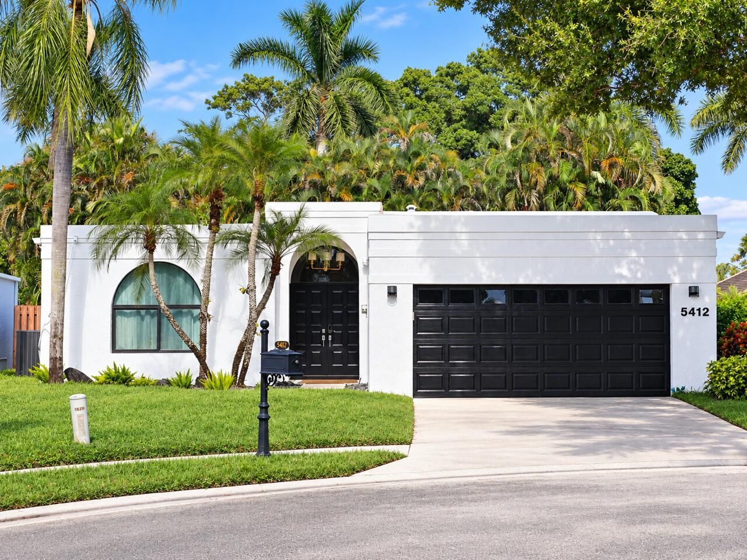
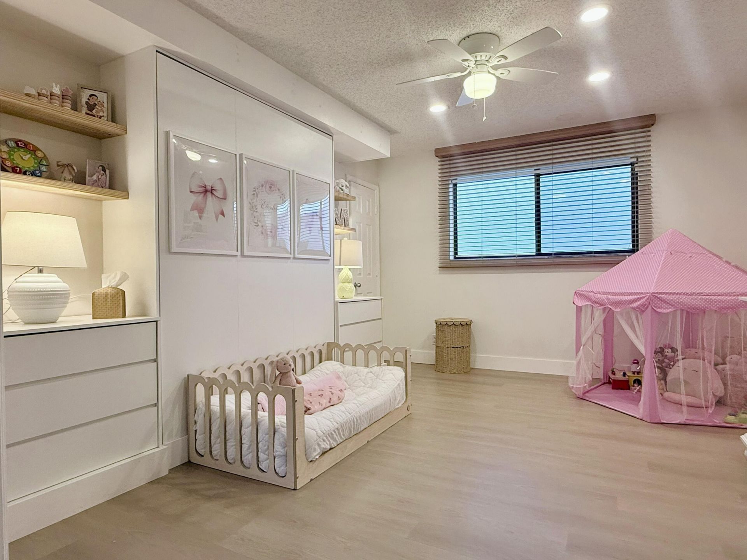
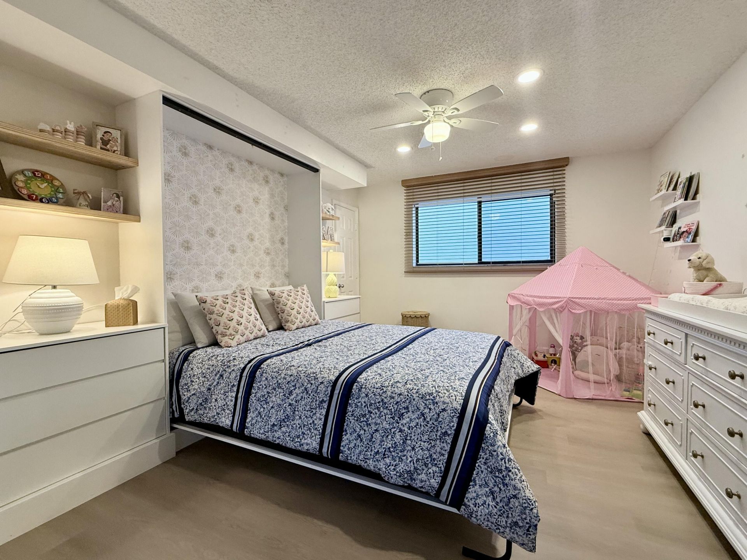
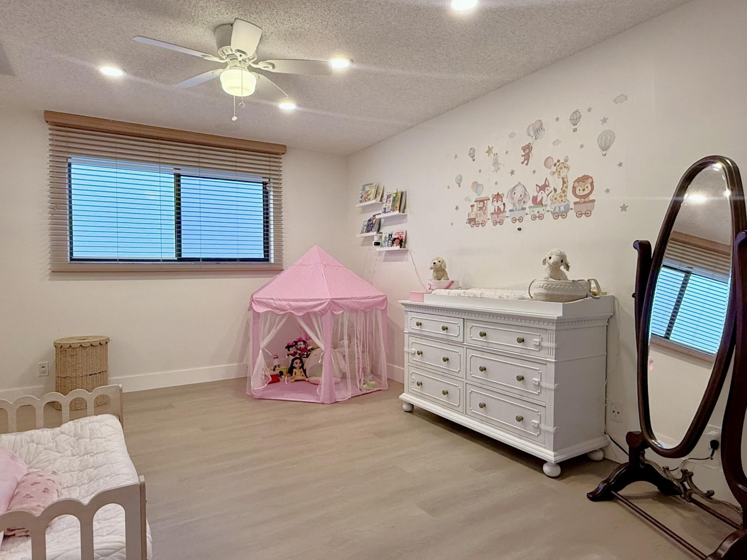
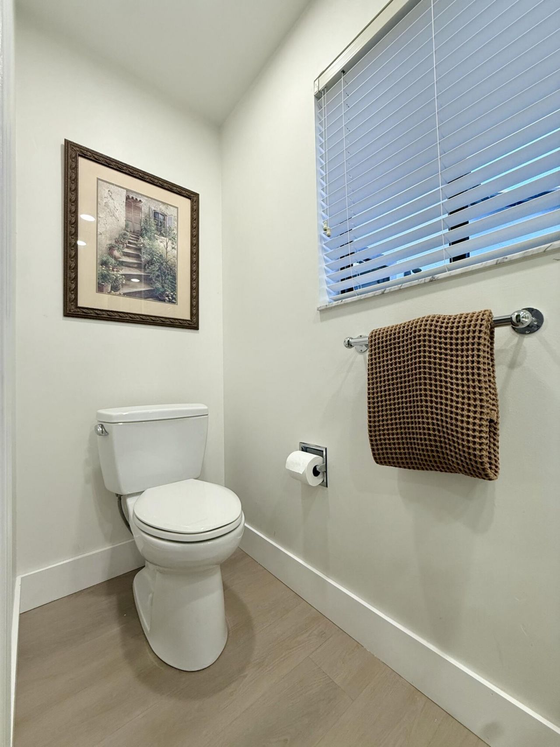
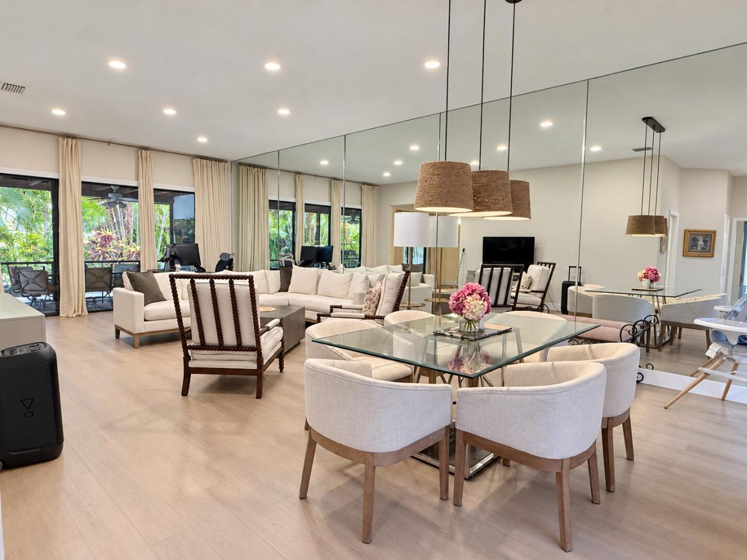
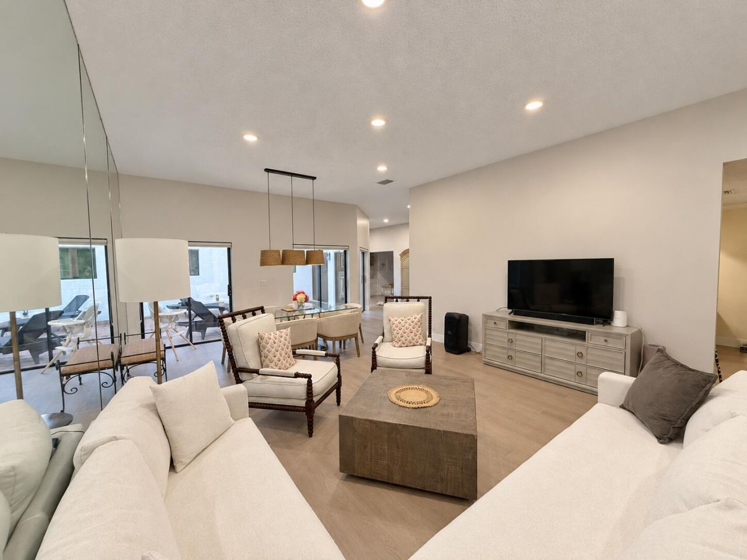
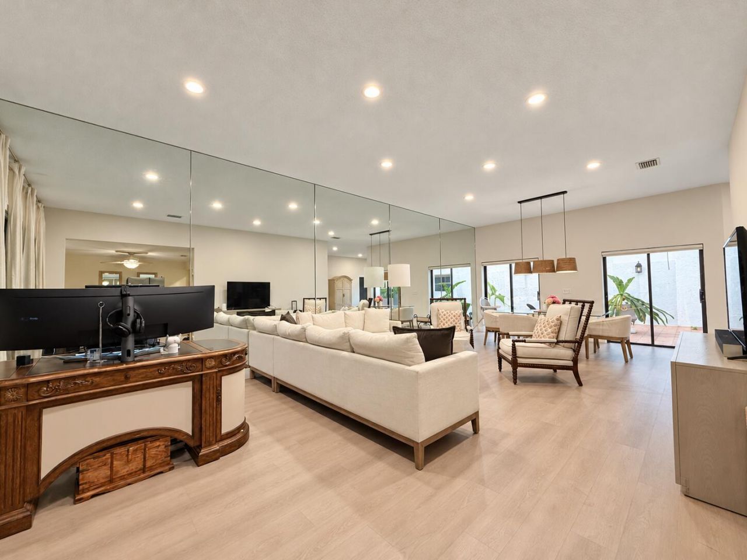
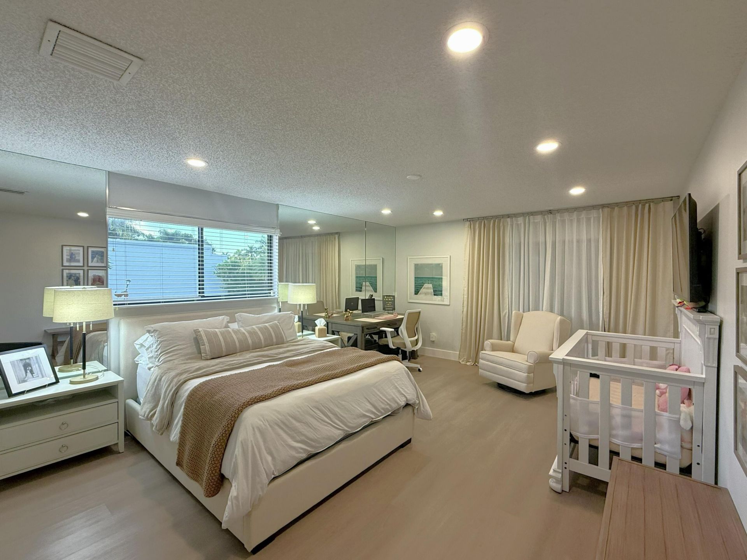
5412 San Roma Circle, Lake Worth, FL 33467 Photo

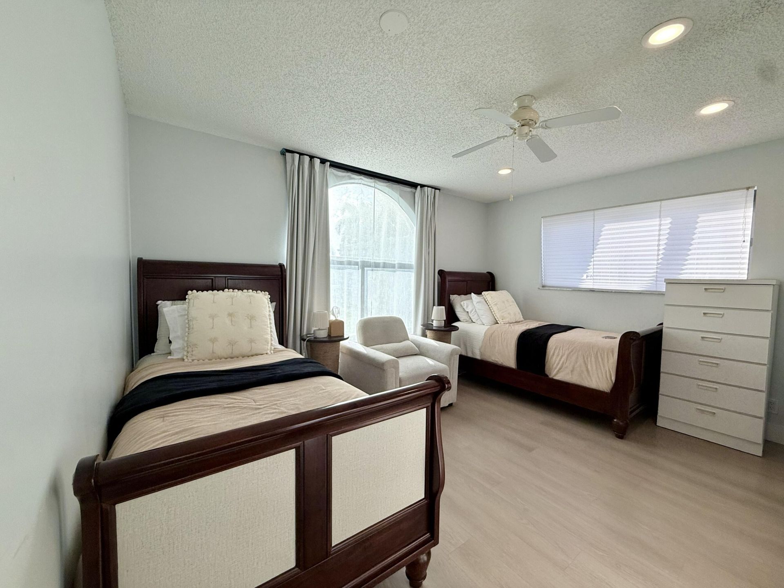
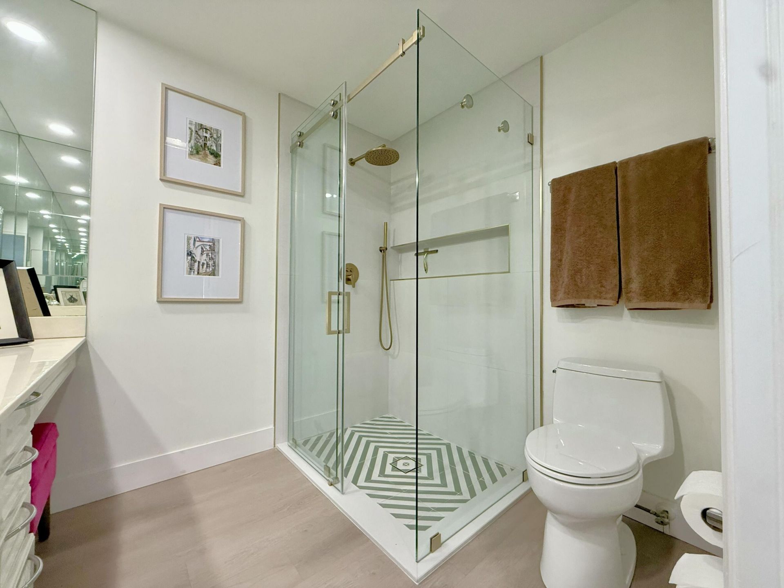
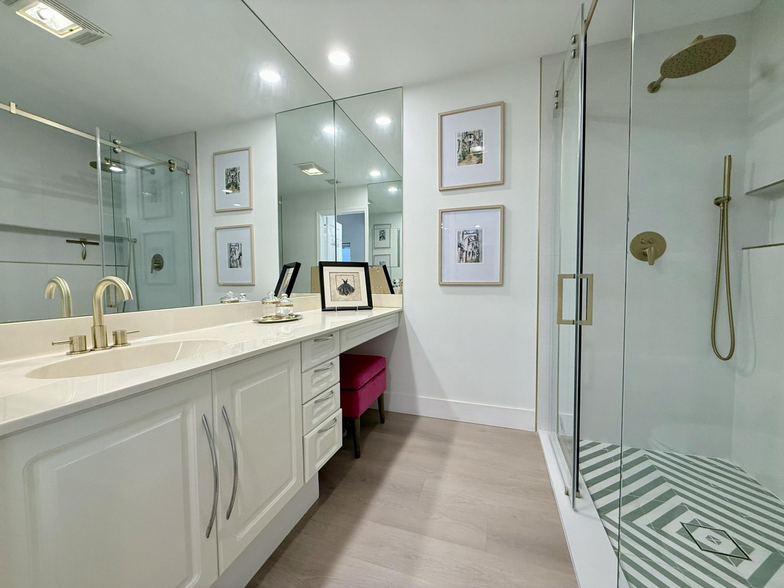
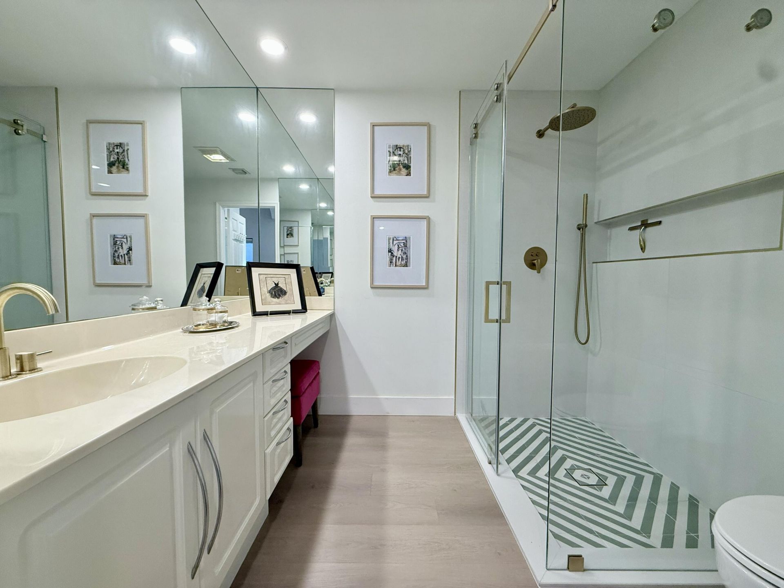
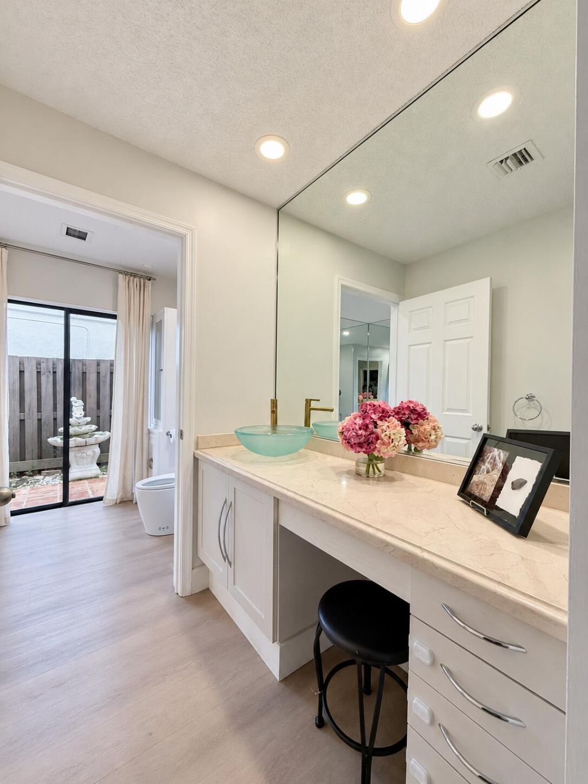
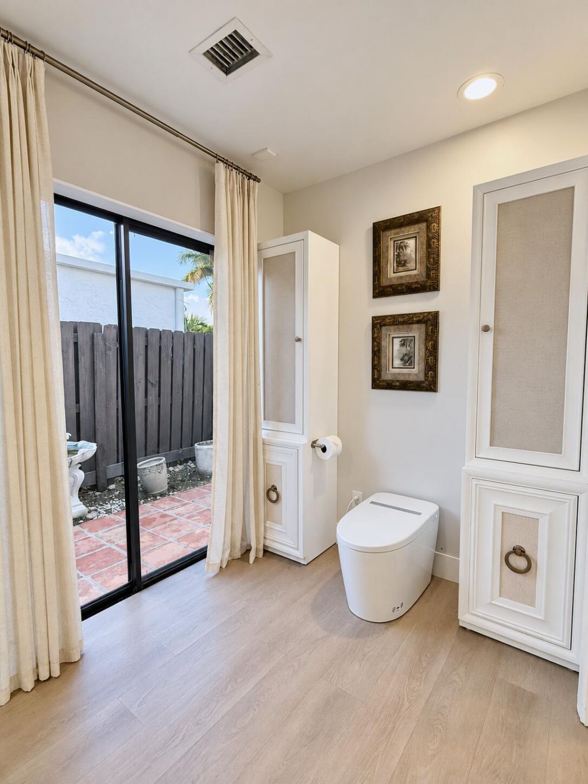
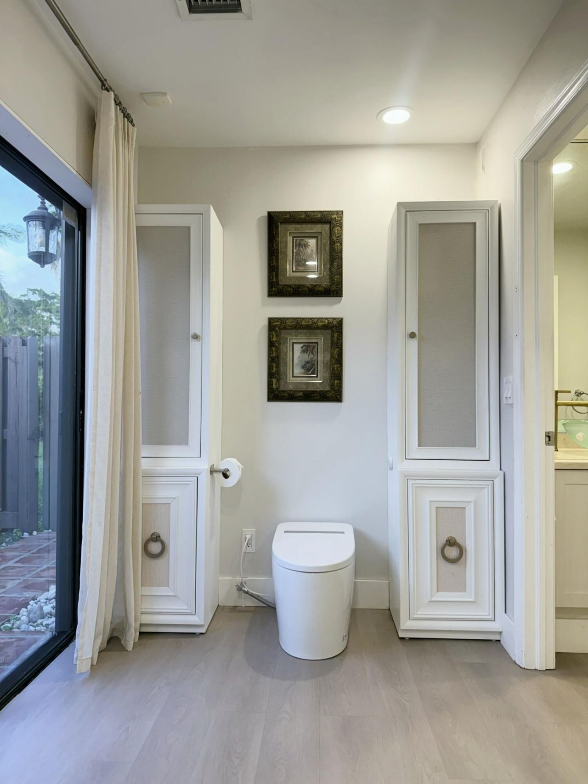
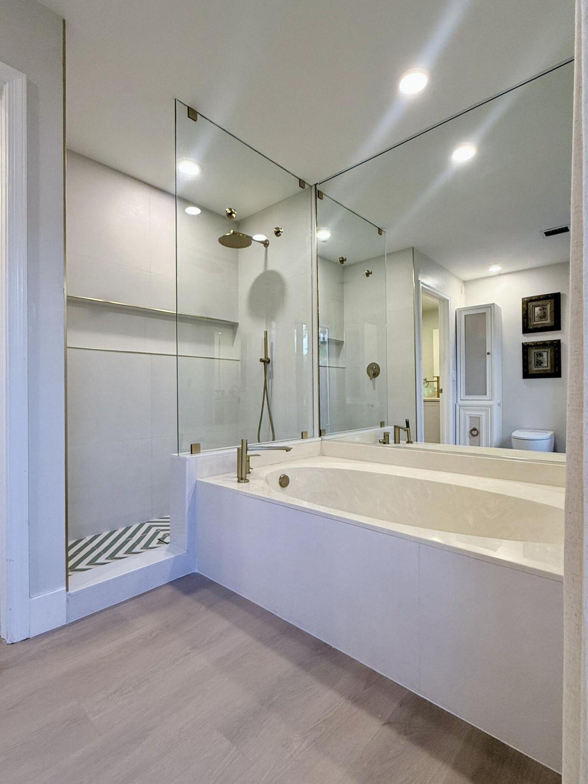
31 Photos

5412 San Roma Circle Lake Worth, FL 33467
$549,000
  • Beds
    3
  • Baths
    2 full 1 partial
  • Total Square Feet
    3,114

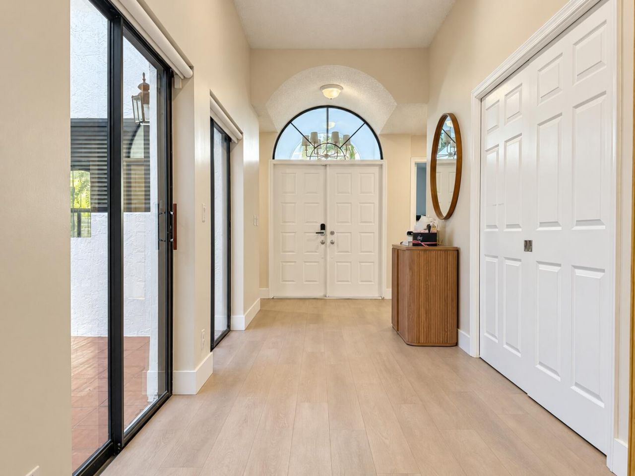
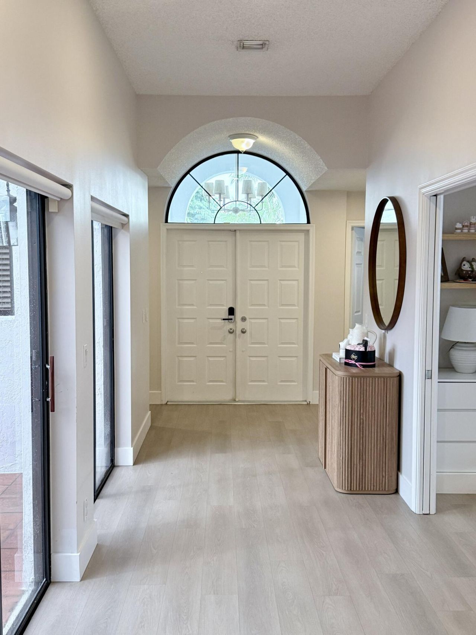
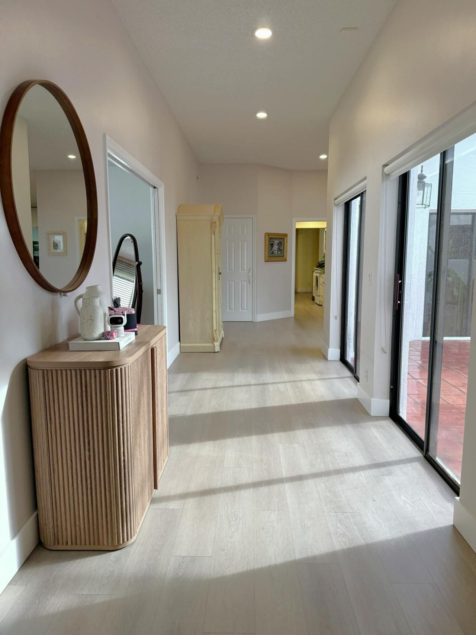
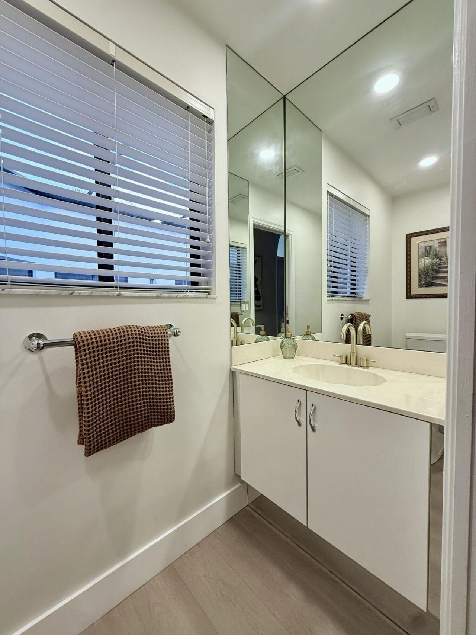
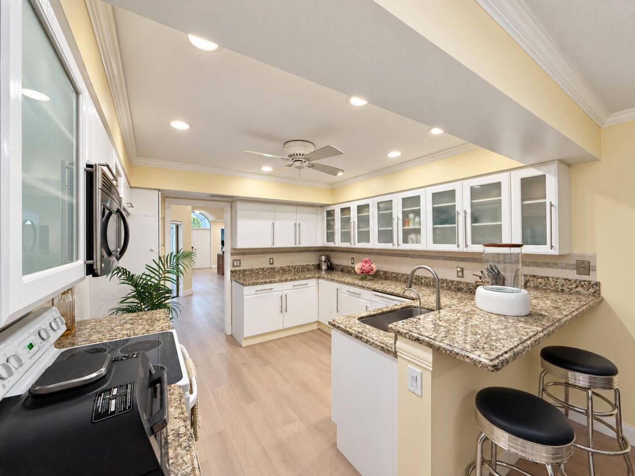
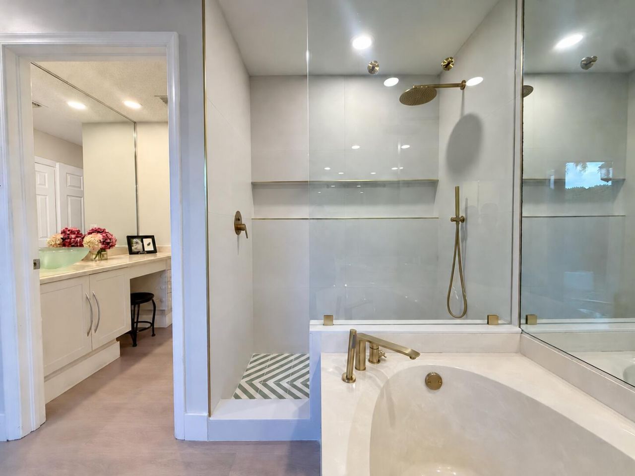
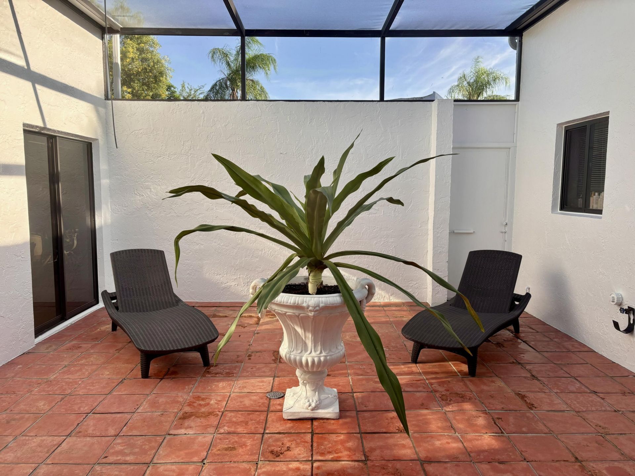
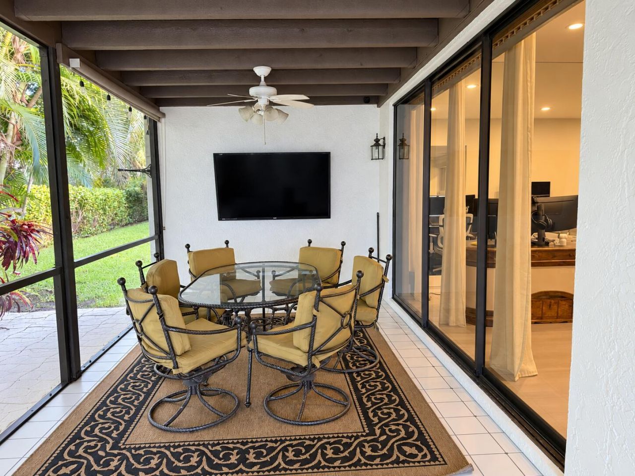
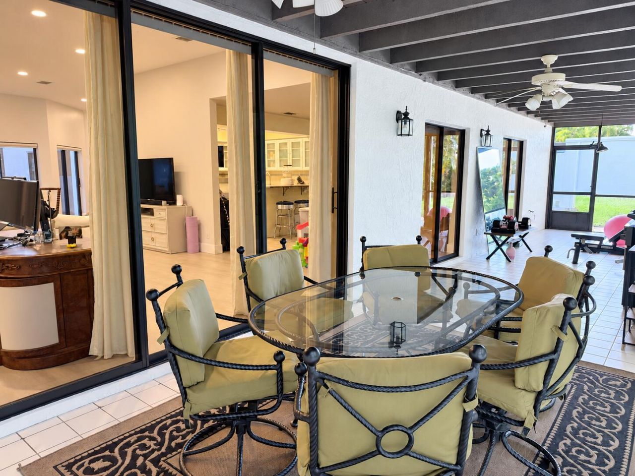
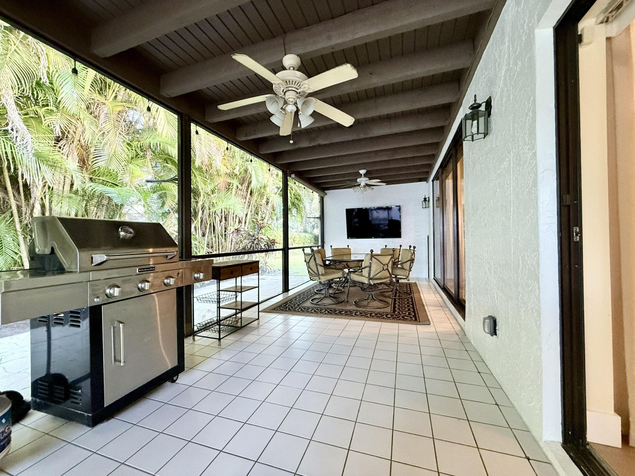
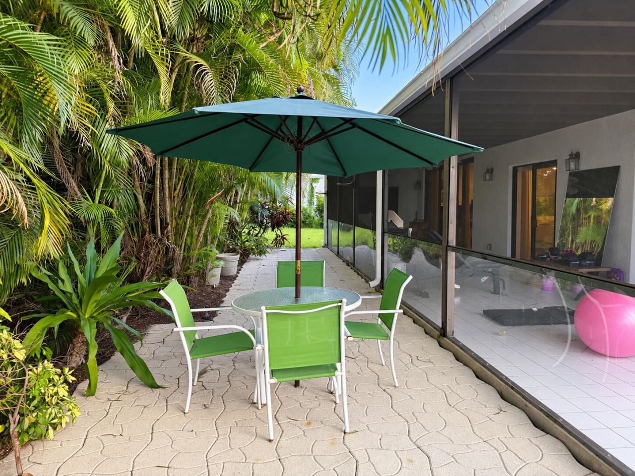
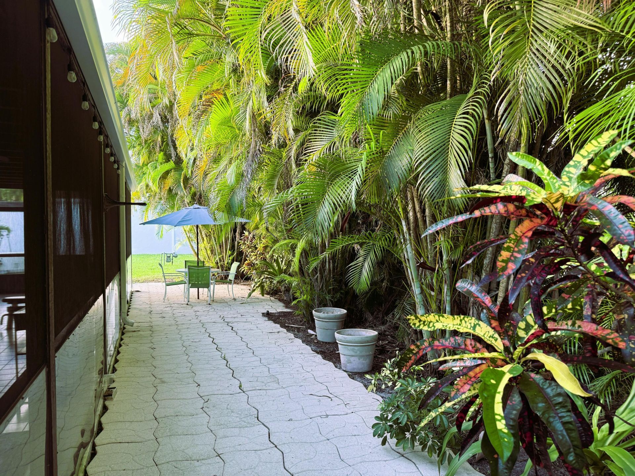
Welcome to this bright and inviting home, ideally positioned at the circular end of a quiet cul-de-sac within a beautiful golf community. Recent improvements include updated flooring, renovated showers, a 2021 roof, and an exterior freshly painted just two months ago. Abundant natural light fills the home from multiple directions, while the private interior atrium creates a unique open-air focal point and brings even more light into the heart of the residence. The covered, fully screened rear po...

View More

Property Summary

MLS Number: B26087879
Status: Active
Days on Market: 22
Subdivision: FOUNTAINS SOUTH TR B-3-2
County: Palm Beach
Bedrooms: 3
Total Square Feet: 3,114
Price Per Sq. Ft.: $176
Style: Contemporary, Mediterranean
New Construction: No
Waterfront: No
Property Type: Residential - Single Family
Cooling: Central Air, Electric
Garage: 2 car attached
Heating: Central, Electric
Roof Type: Flat
Stories: 1.0
Taxes: $4,889
Year Built: 1987
HOA Fee: $670/ Monthly

Featured Amenities

Entrance Foyer
High Ceilings
Walk-In Closet(s)
Bedroom Layout - Split
Closet Cabinetry
Roman Tub
Pool
Spa/Hot Tub
Sidewalks
Gated

Property Details

Appliances: Electric Water Heater, Dryer, Disposal, Dishwasher, Electric Range, Microwave, Refrigerator, Water Heater, Washer
Association: FOUNTAINS
Association Fee Includes: Cable TV, Internet, Maintenance Grounds, Security, Trash, Common Areas, Roof Repairs, Pool Service
Days on Site: 22
Exterior: CBS
Outdoor Features: Garden
Flooring: Ceramic Tile, Vinyl, Mexican Tile
Furnished: Negotiable
Home Style: Contemporary, Mediterranean
Hot Tub: Yes
Laundry: Inside, Laundry Tub
Lot: Zero Lot Line
Lot: Zero Lot Line
Parcel#: 00424434270000340
Parking: Driveway, Garage Door Opener, Garage, Attached Garage
Parking Notes: Driveway, Garage Door Opener, Garage, Attached Garage
Patio/Porch: Porch - Screened, Porch
Pets Allowed: Yes, Breed Restrictions, Size Limit
Restrictions: Buyer Approval Required, Parking - No Commercial Vehicles, Parking - No RV, Parking - No Truck
Security: Gated with Guard, Smoke Detector(s)
Sewer: Public Sewer
Special View Info: Garden
Sprinkler: Auto Sprinkler
SQFT Living: 2240
Structure Type: House
Total Rooms: 10
Utilities: Cable Connected, Electricity Available, Sewer Available, Water Available
Water: Public
Waterfront Features: None
Construction: CBS

Room Sizes

Living Room: 15 X 30 Level Main
Dining Room: 15 X 12 Level Main
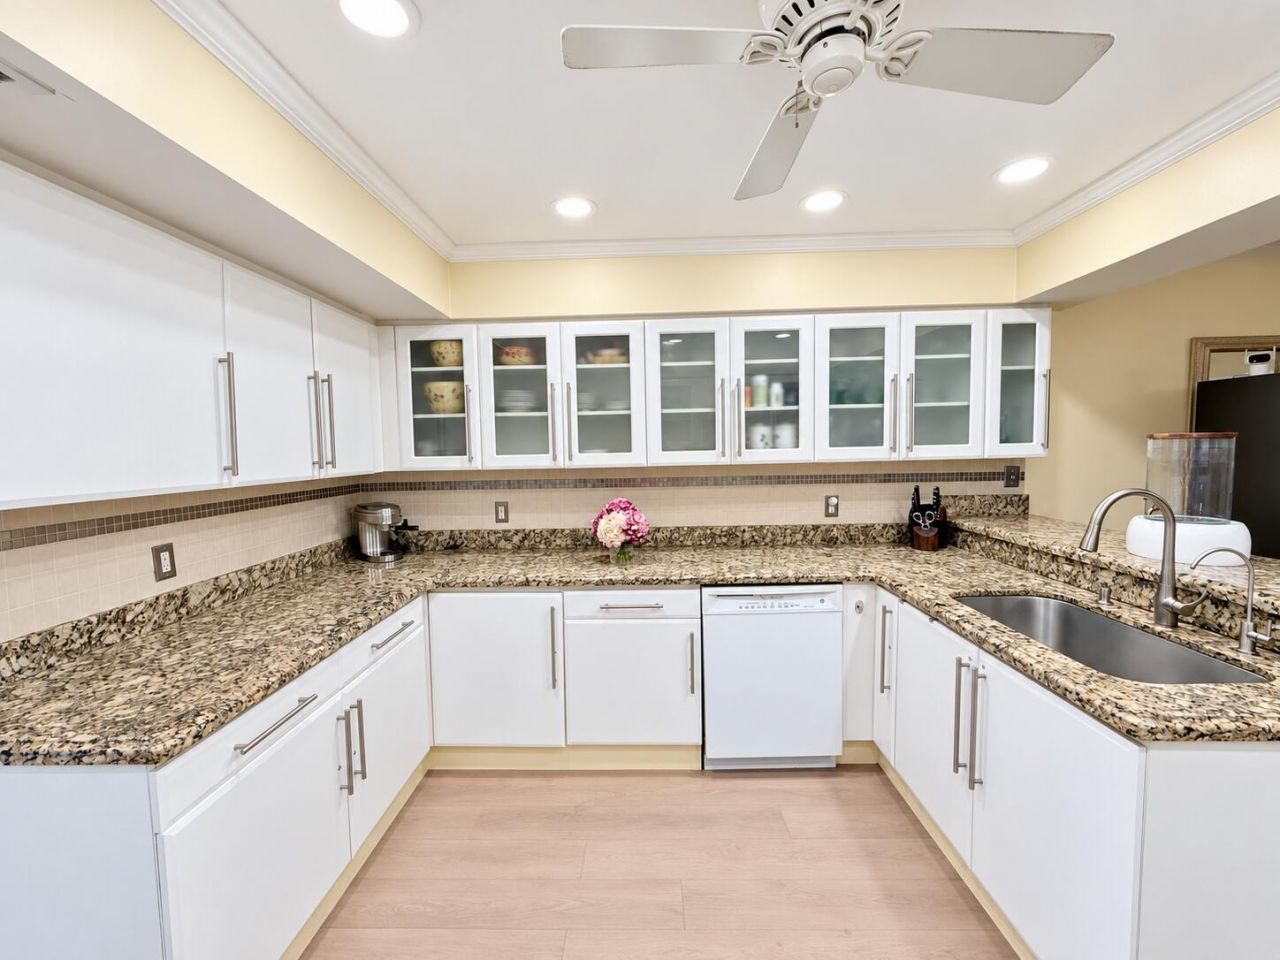
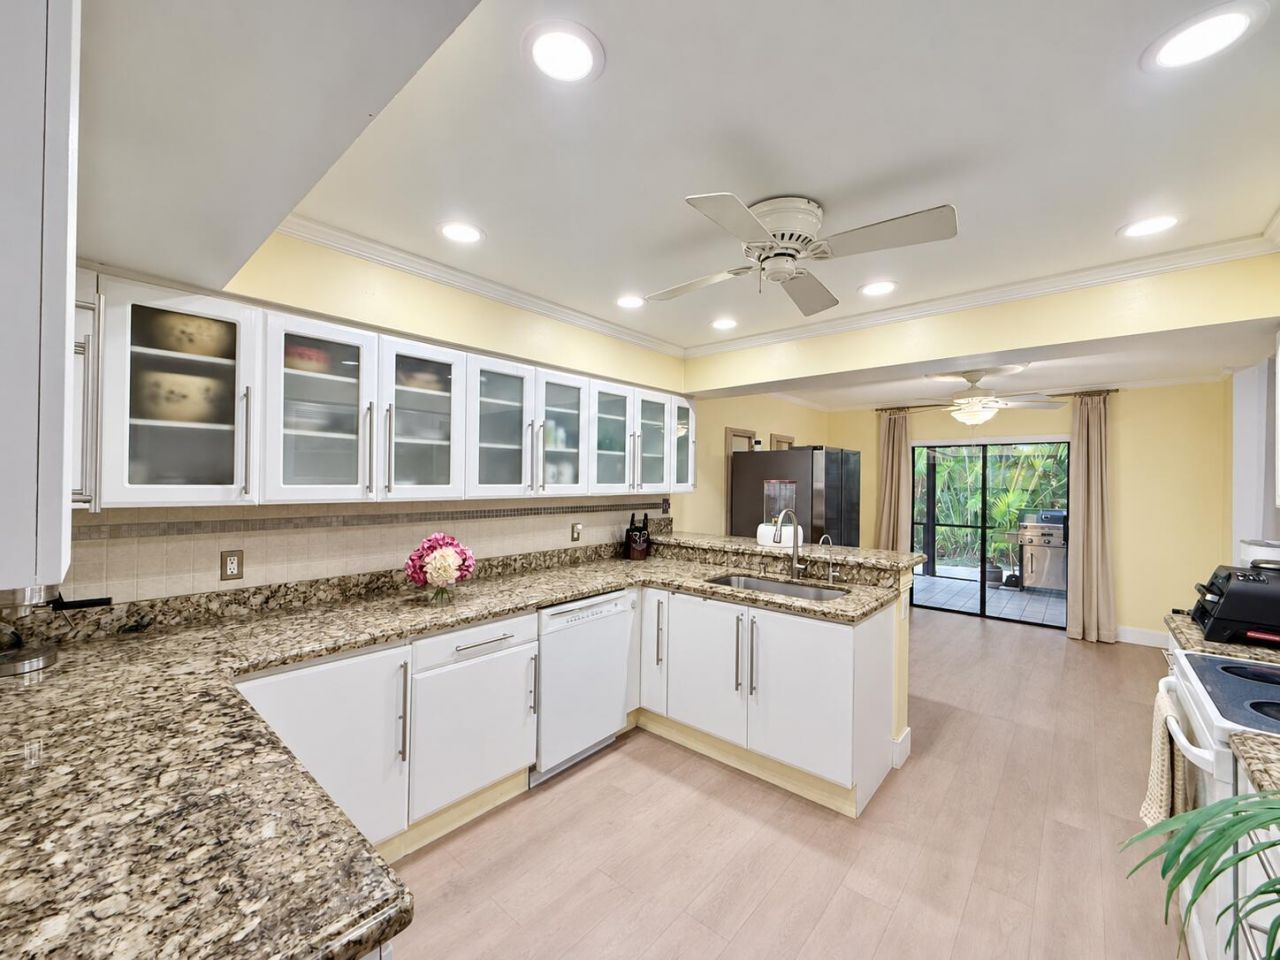
Kitchen: 12 X 12 Level Main
Primary Bedroom: 14 X 18 Level Main
Bedroom 2: 12 X 14 Level Main
Bedroom 3: 12 X 13 Level Main

Local Schools

High School: Dr. Joaquin Garcia
Middle School: Woodlands
Elementary School: Indian Pines

Location

Courtesy of

Agency Name: Reliant Realty ERA Powered
Agent Name: JUAN DIEGO MUNOZ GOMEZ
Agency Phone: 561-810-8379

agent picture

Presented by

Agent Name: Matt Yorgey
Agent Phone: 484.390.3899
Agency Title: Illustrated Properties
Request Info

IDX logo

Matt Yorgey
ipre.com
Agent Cell:
484.390.3899
Office Phone:
772.221.1118

Mortgage Calculator

%
years/fixed
yearly
yearly (est.)

Estimated Payment

$ 3,263.21 Principal & Interest $2,695.67 Property Tax $407.42 Homeowner's Insurance $160.13
Mortgage Logo

Login to My Illustrated Account